


We transform
even the smallest
of spaces.

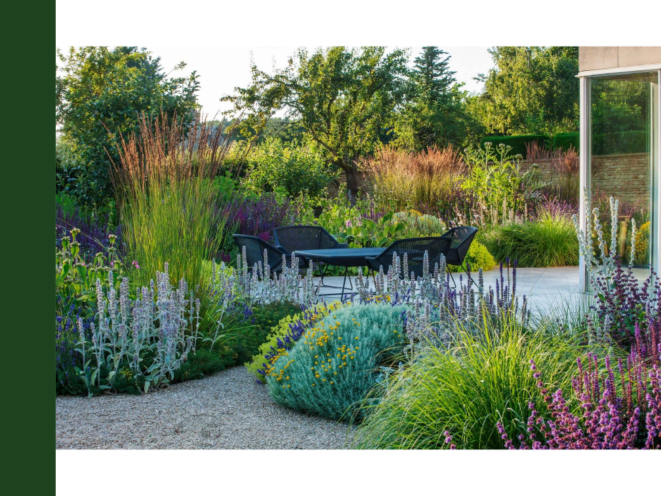
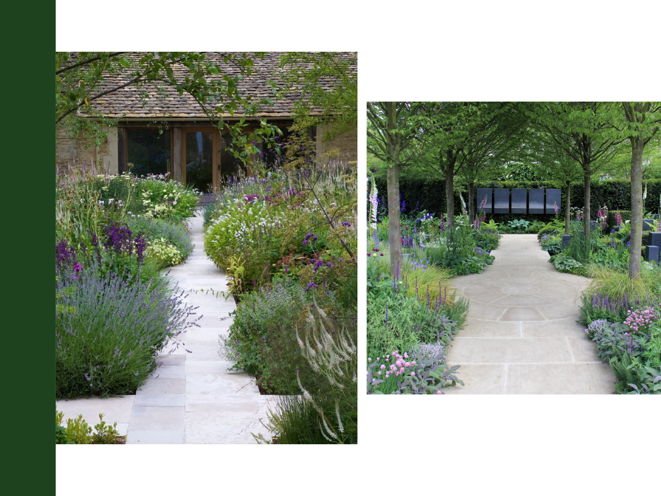
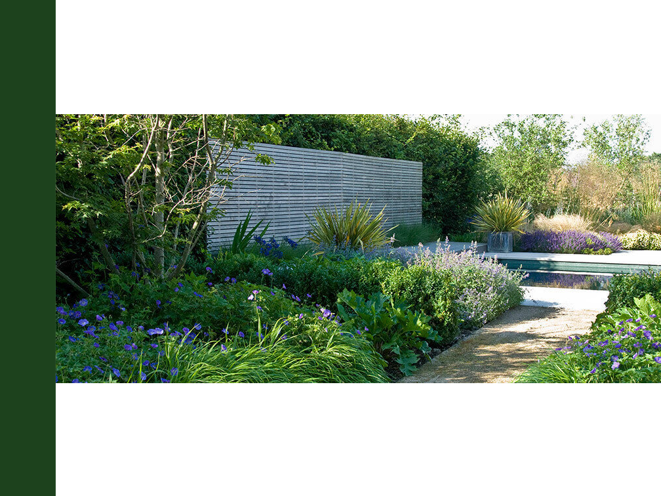
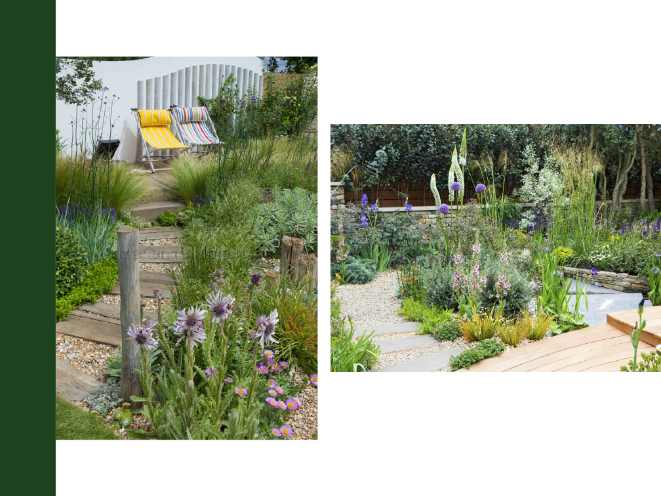
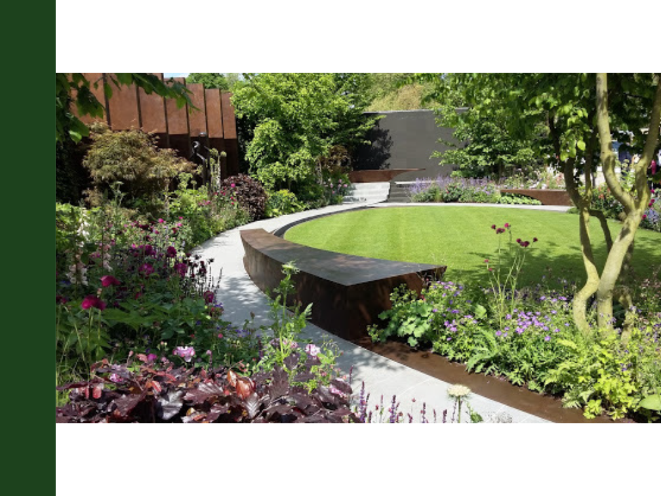
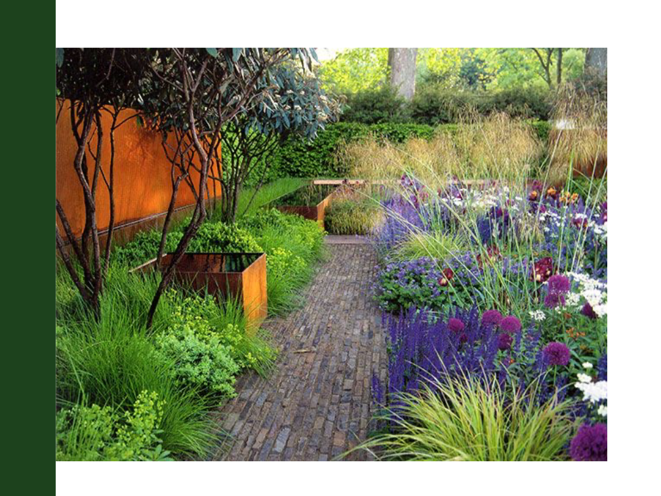
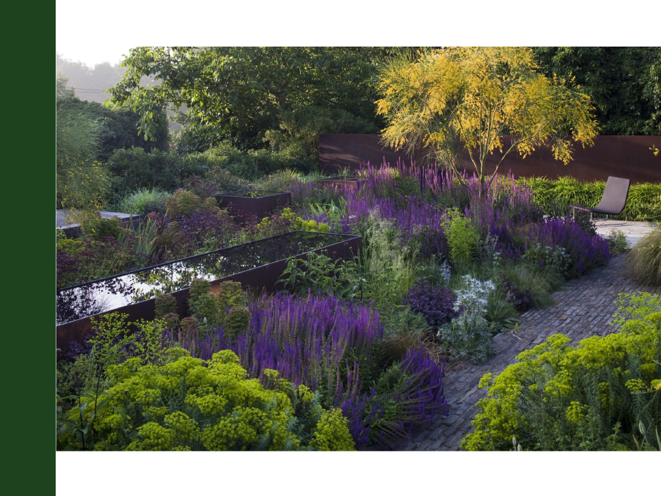
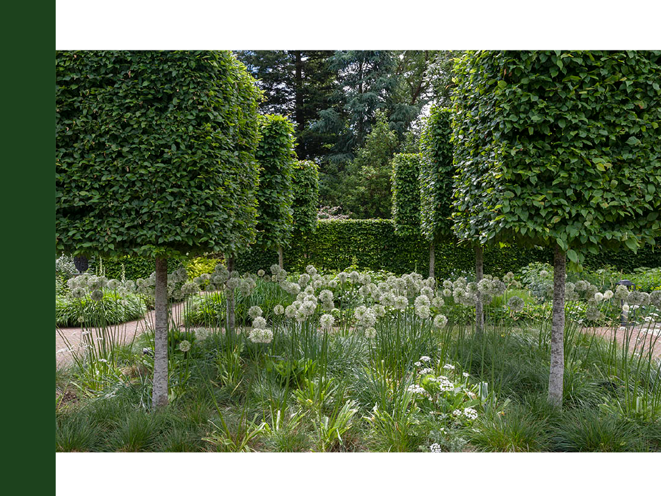
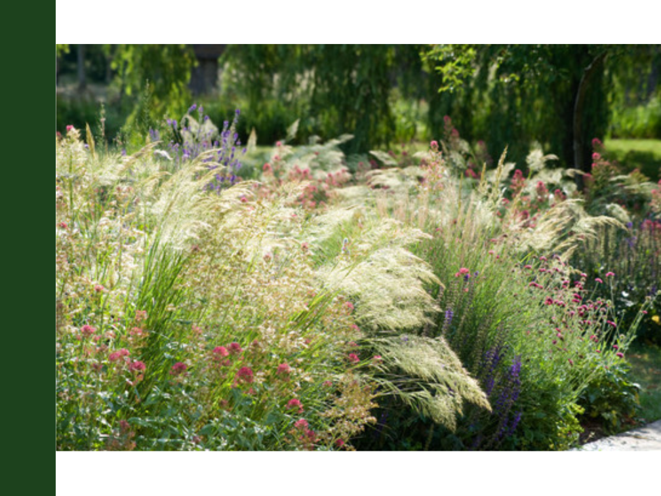
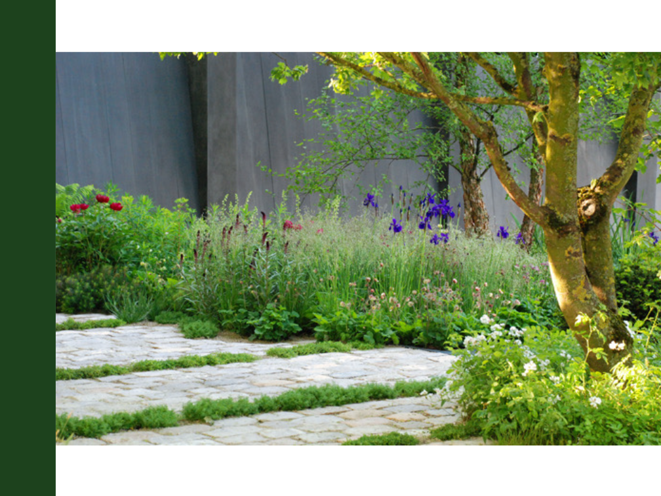
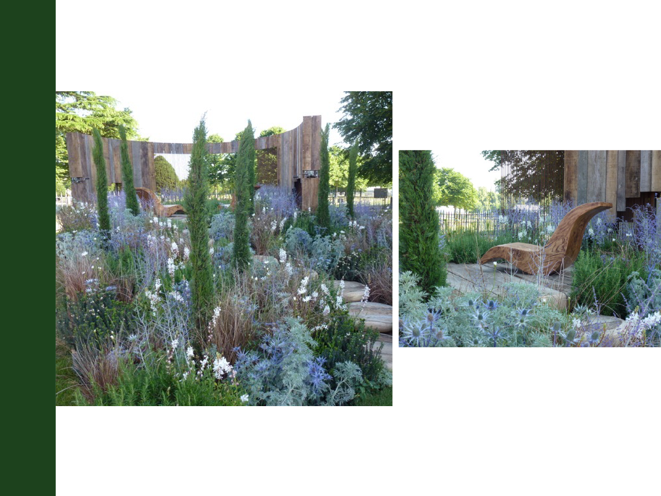



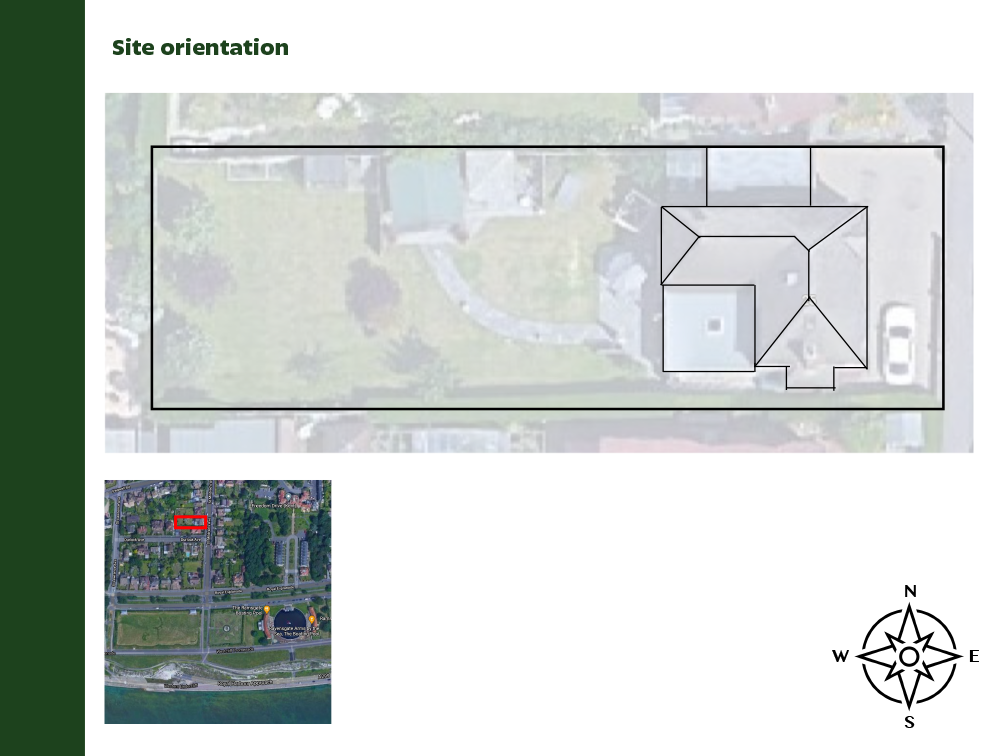
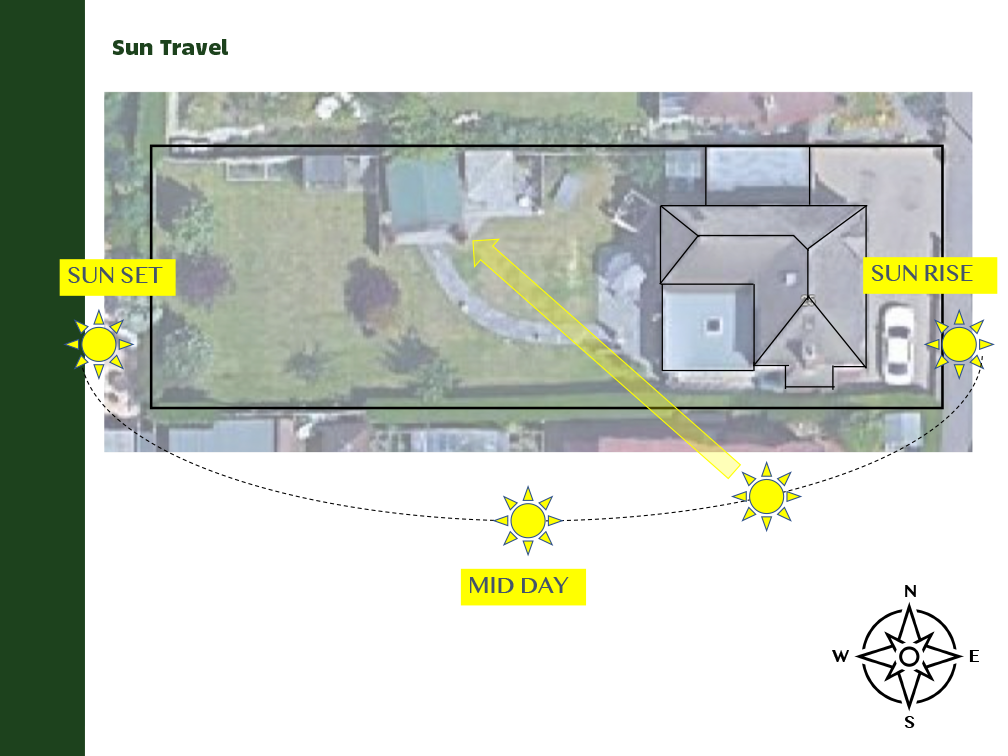
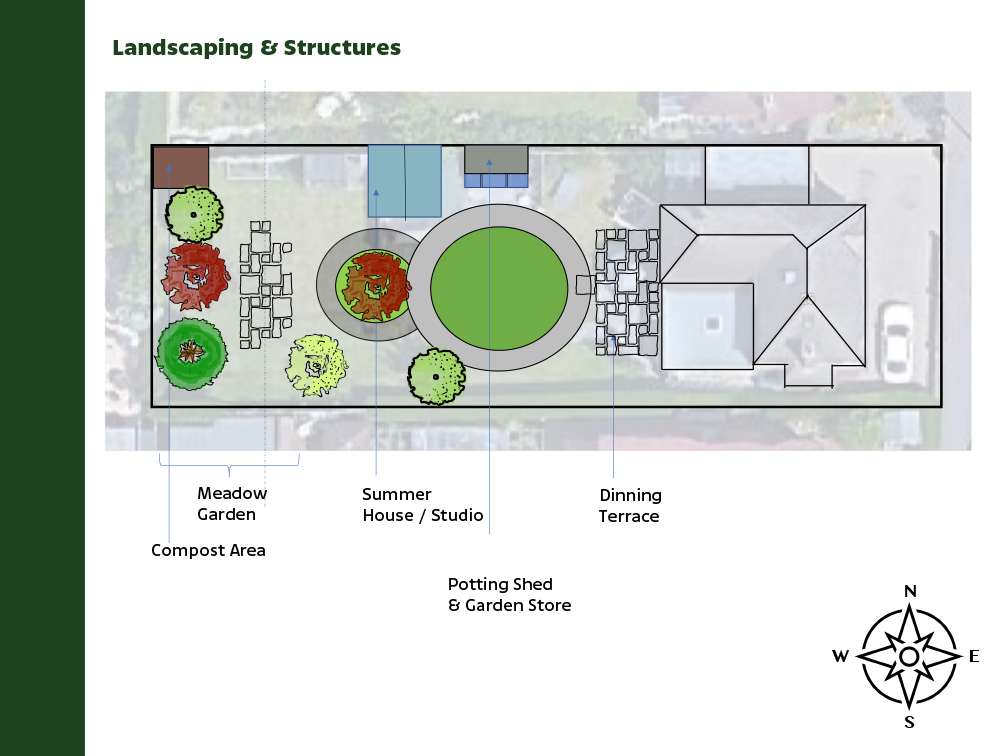
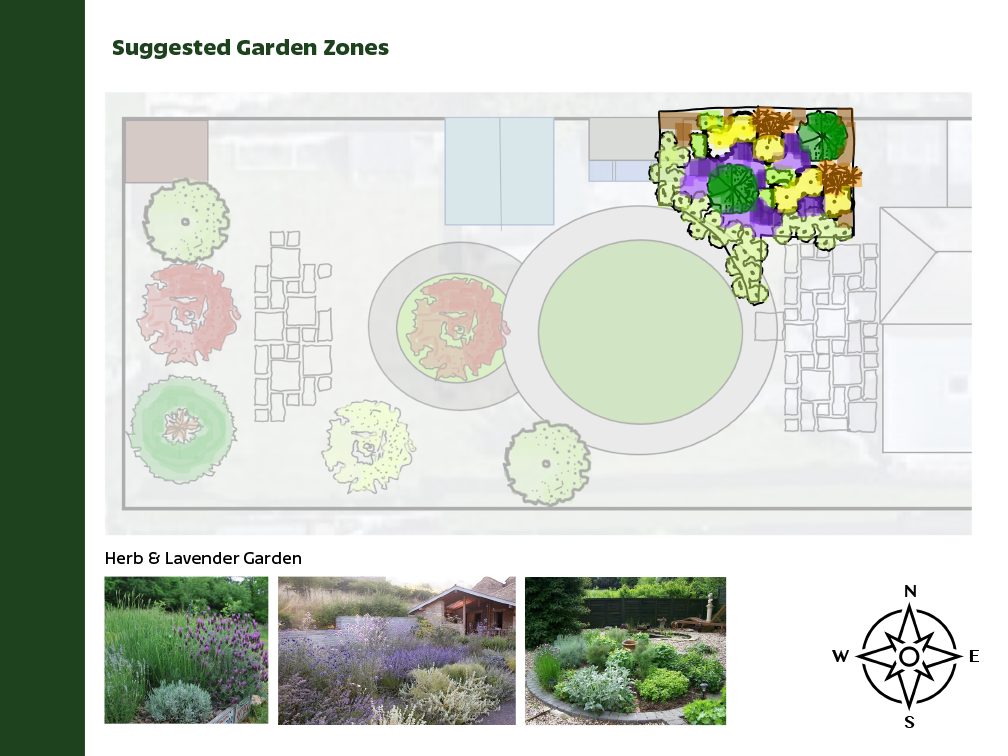

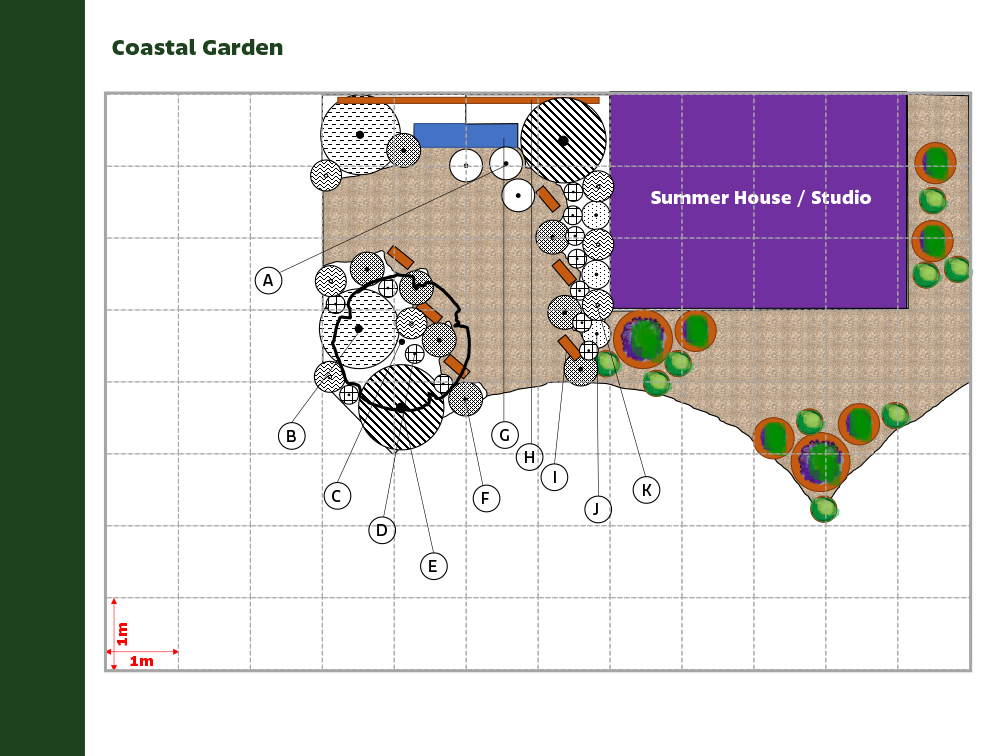
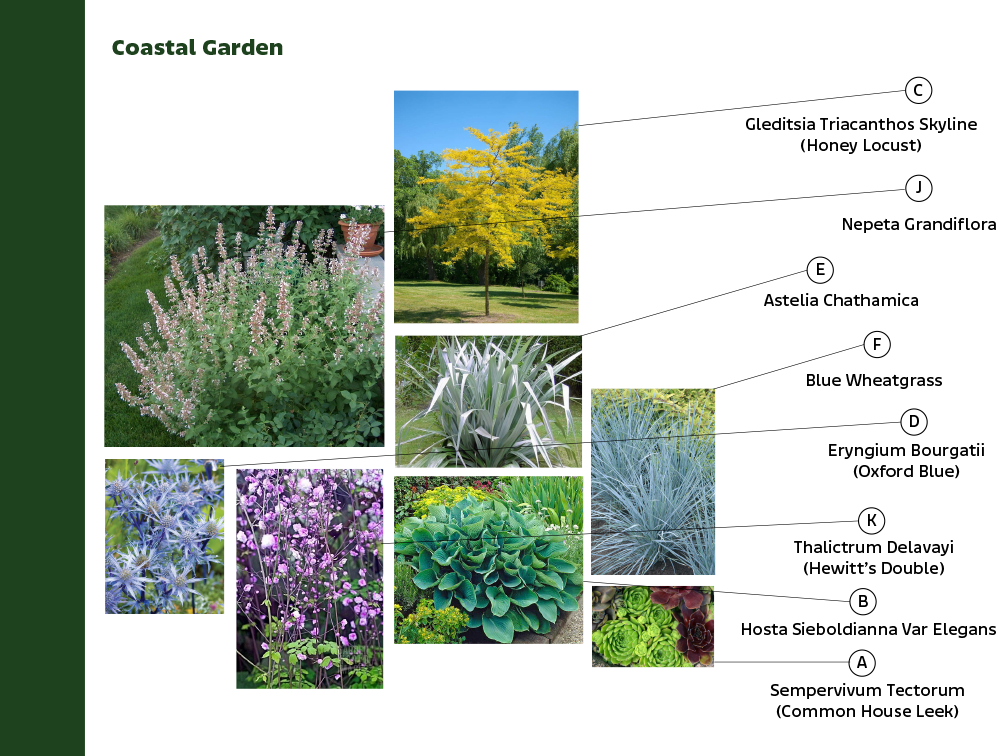
St Mildred's Road, Ramsgate
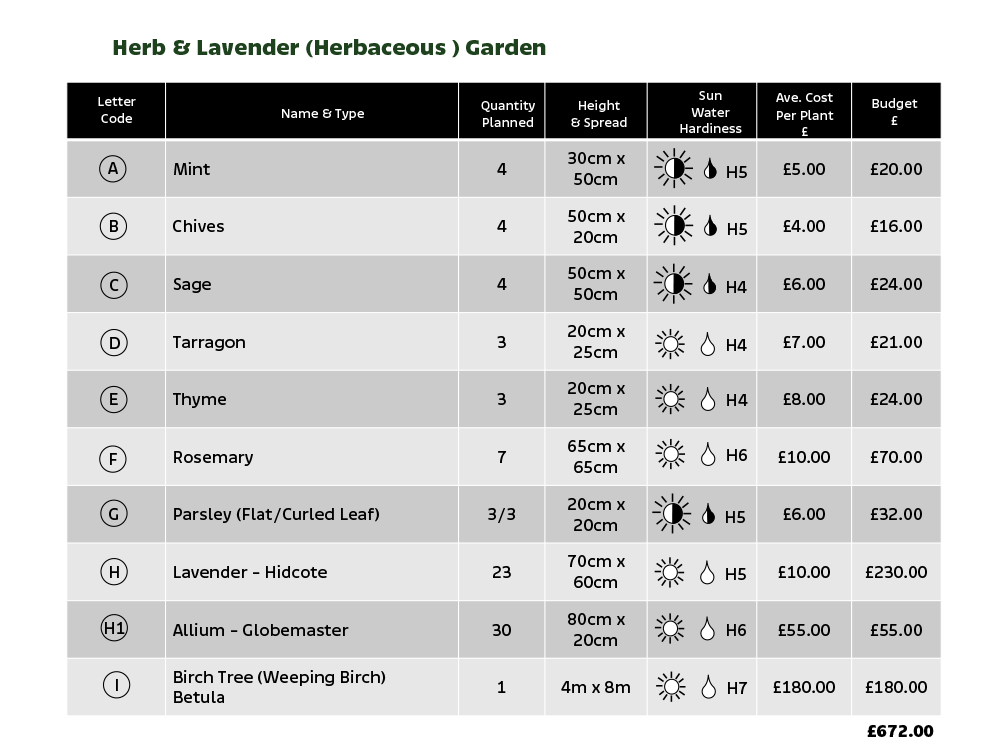
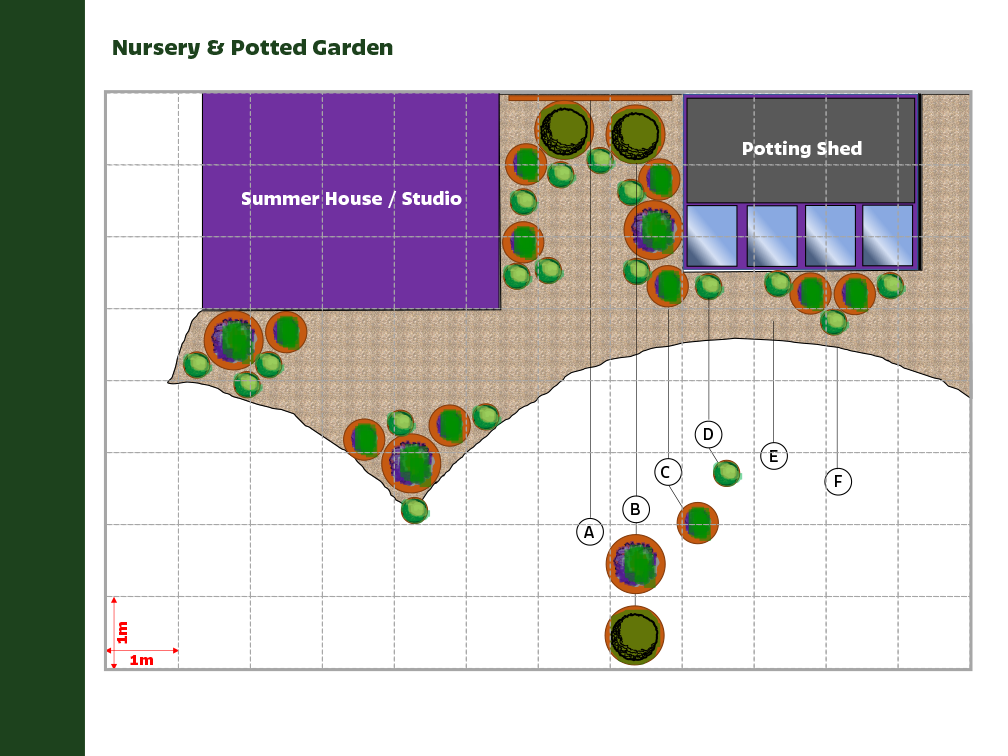
Creating structure, colour and year-round interest in an exposed coastal garden
The Brief:
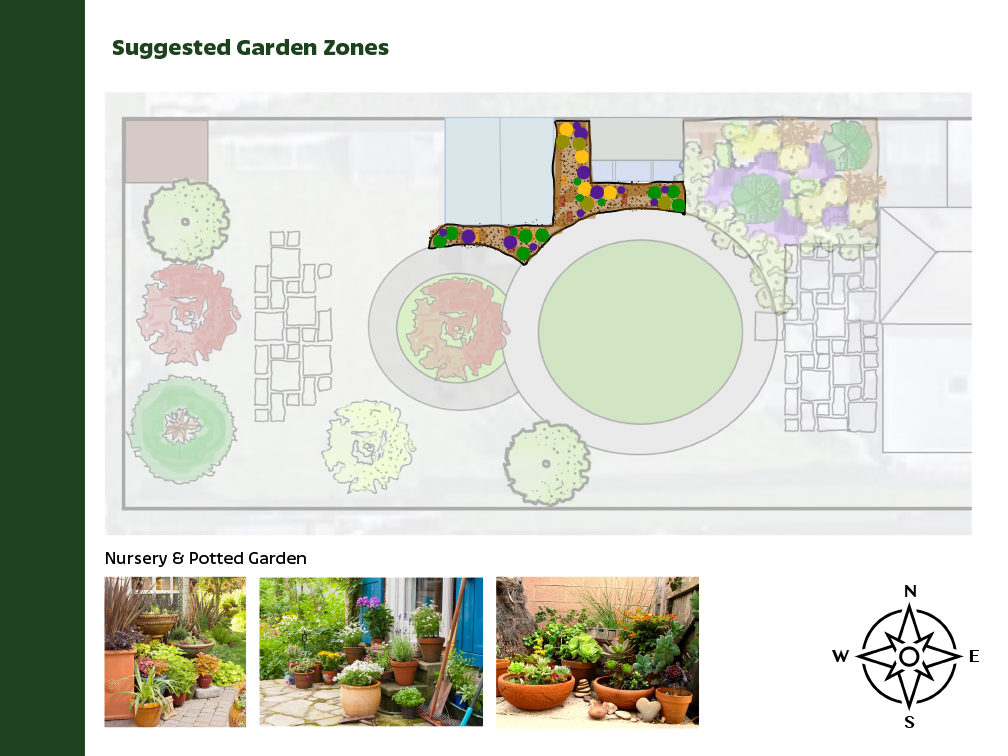
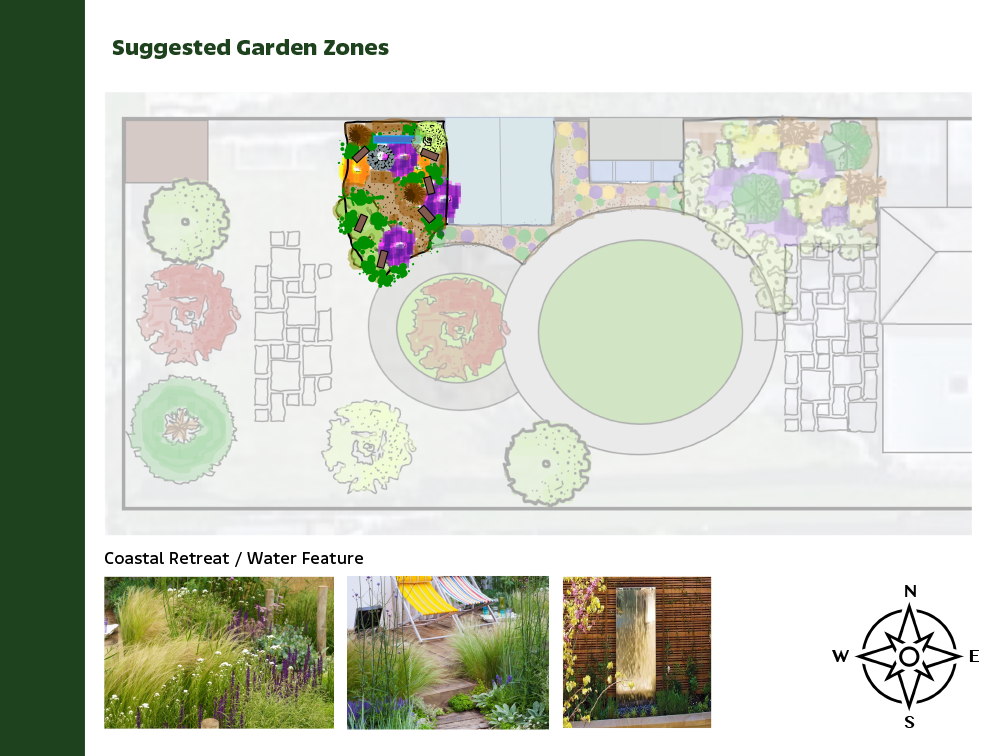
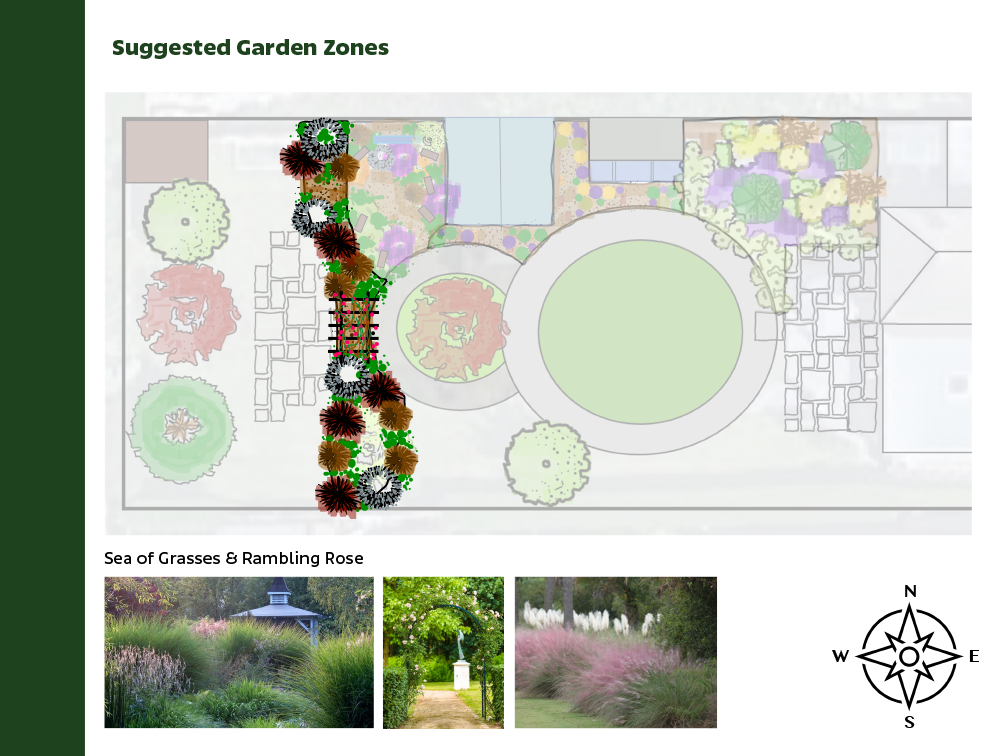
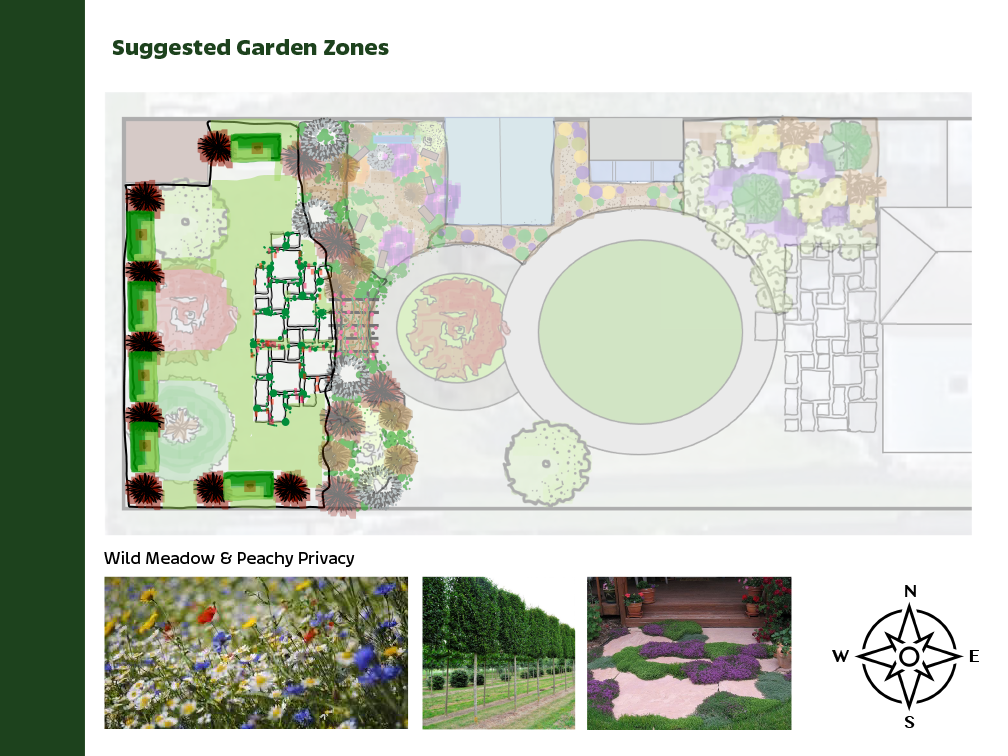
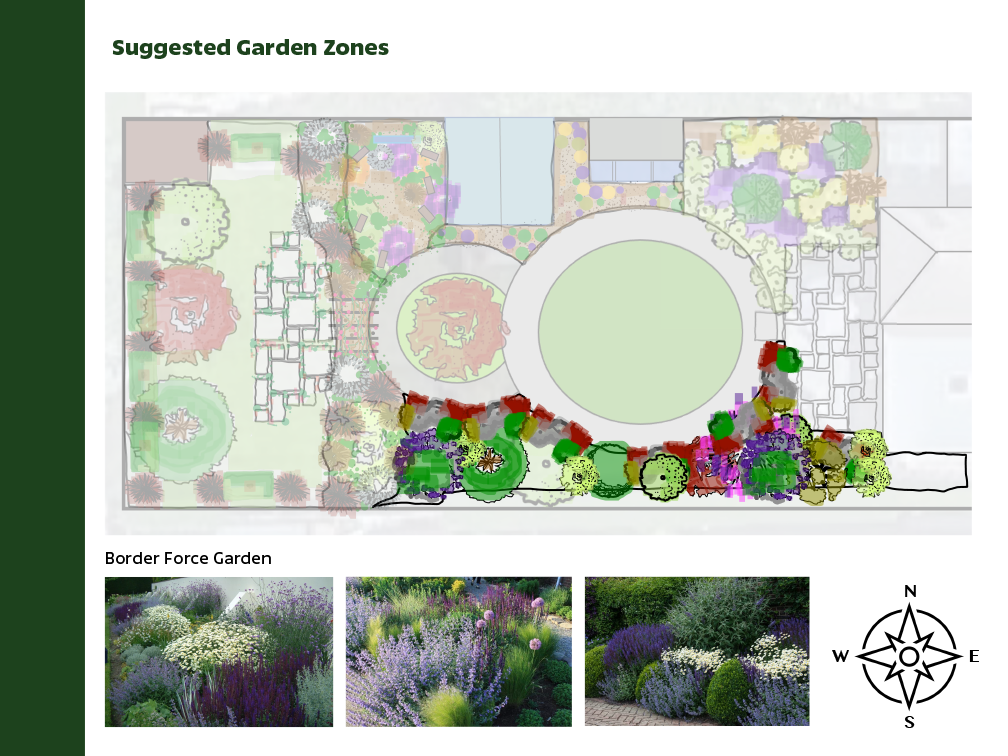
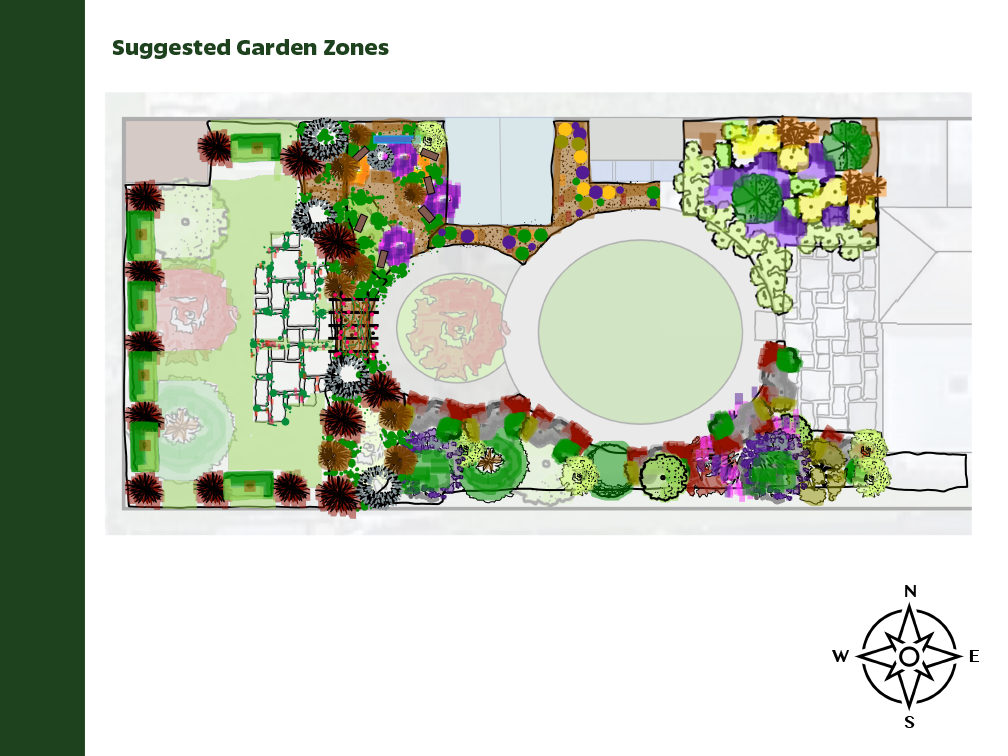
To develop a comprehensive planting masterplan that introduced structure, seasonal colour and clearly defined garden zones, all centred around an existing circular pathway and potting shed while maximising views from the house and outdoor entertaining areas.
The Challenge
Although generous in size, the garden consisted largely of open lawn and was highly exposed to prevailing coastal winds. The design needed to establish shelter, create interest throughout the seasons and provide a planting strategy that would mature successfully over time.
Our Design Solution
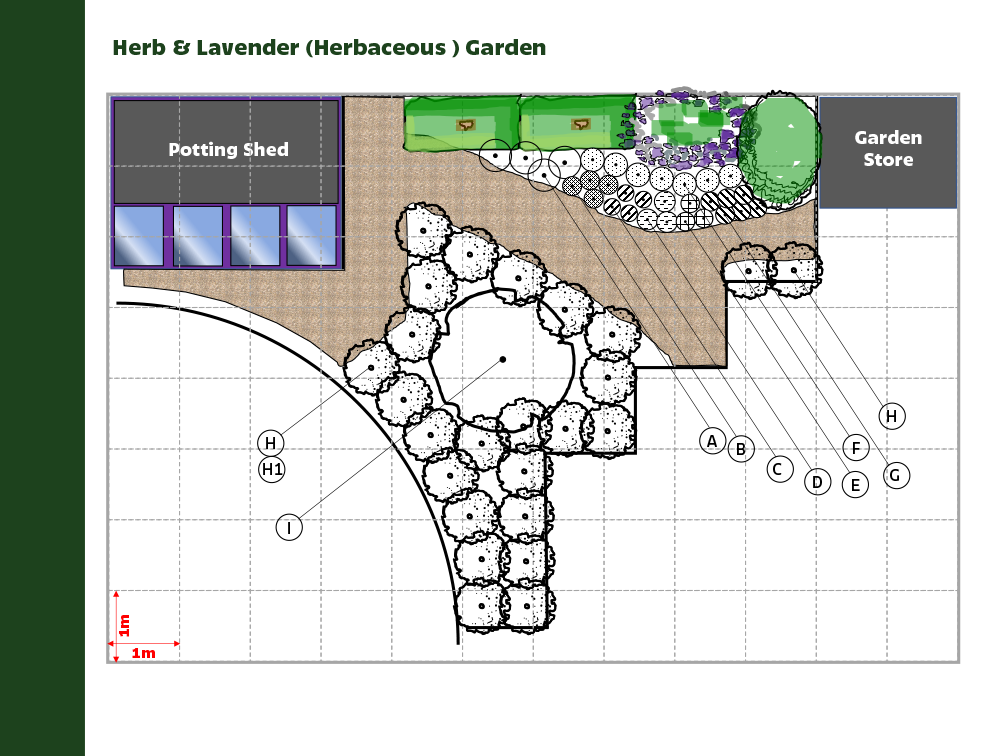
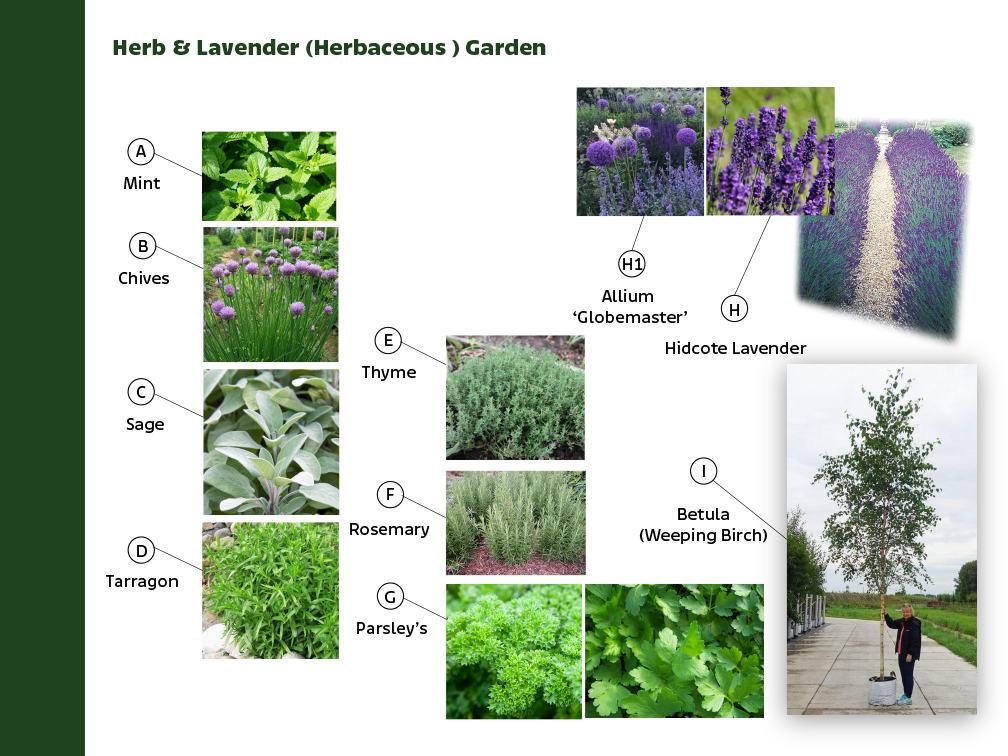
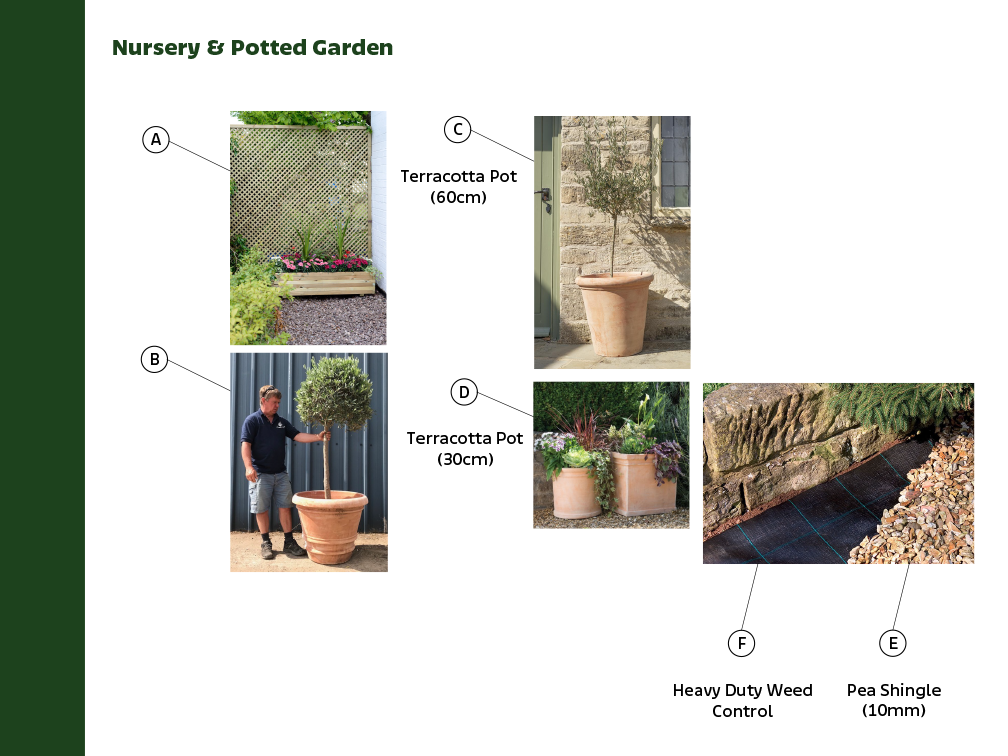
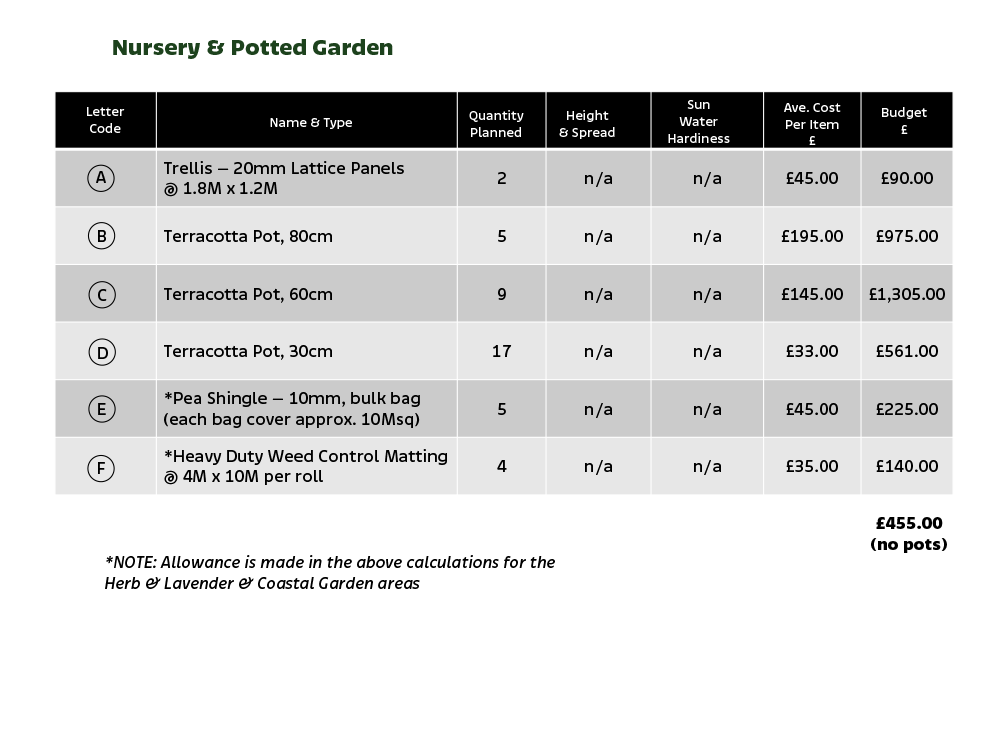
The design focused on creating distinct destination spaces connected by a logical circulation route. Carefully positioned planting zones – including a fragrant lavender garden, productive herb garden and drought-tolerant coastal planting around the potting shed – each respond to the differing conditions across the site. The masterplan was developed to provide immediate structure while allowing the garden to evolve naturally as planting matured.
The Result
The completed masterplan provides a clear long-term vision that brings purpose, cohesion and seasonal beauty to the garden. Every area now has its own identity while working together as one unified landscape that celebrates its coastal setting and spectacular sea views.
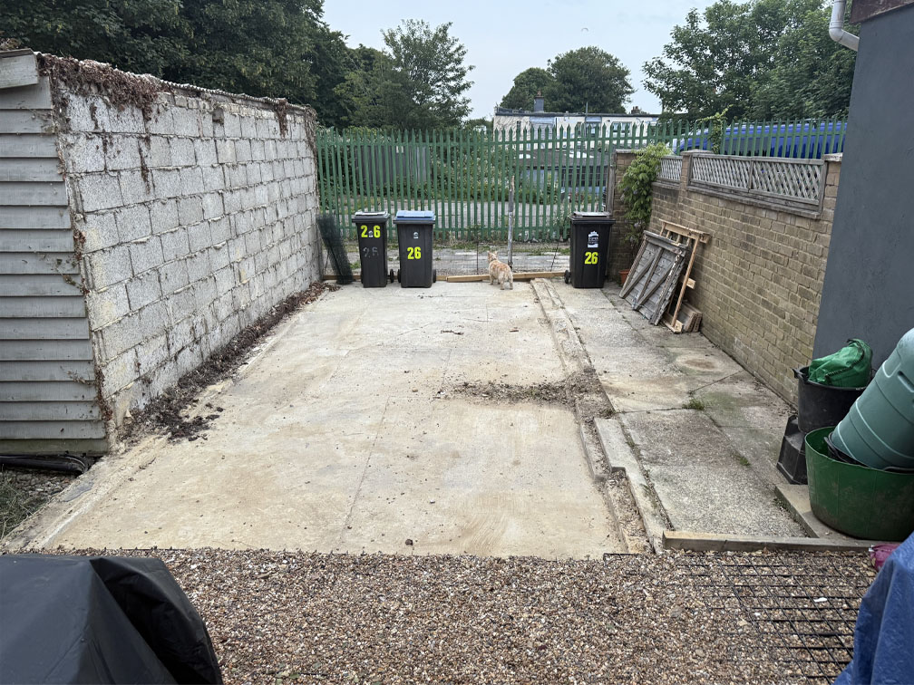
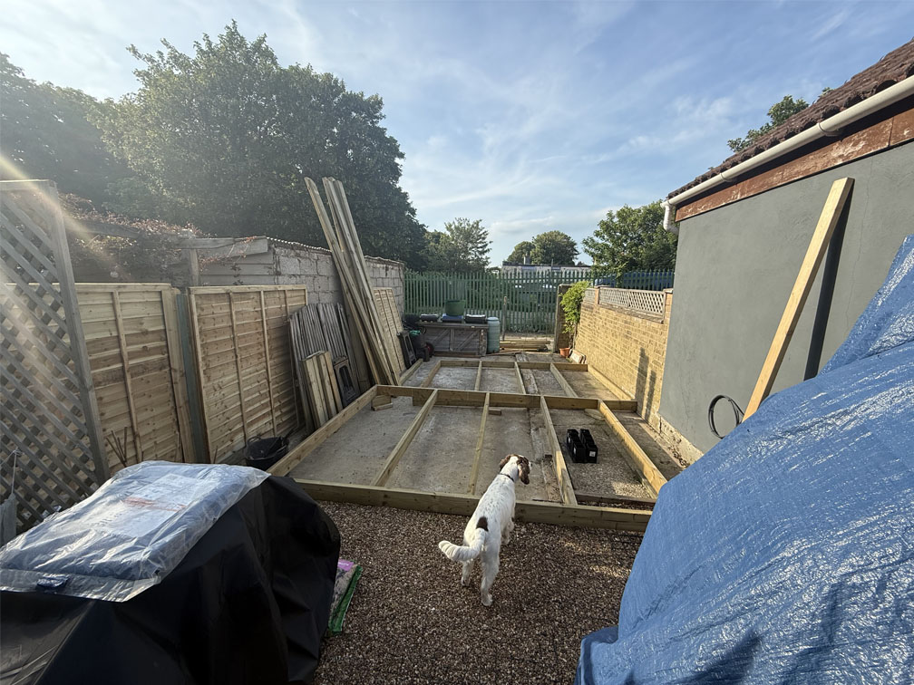
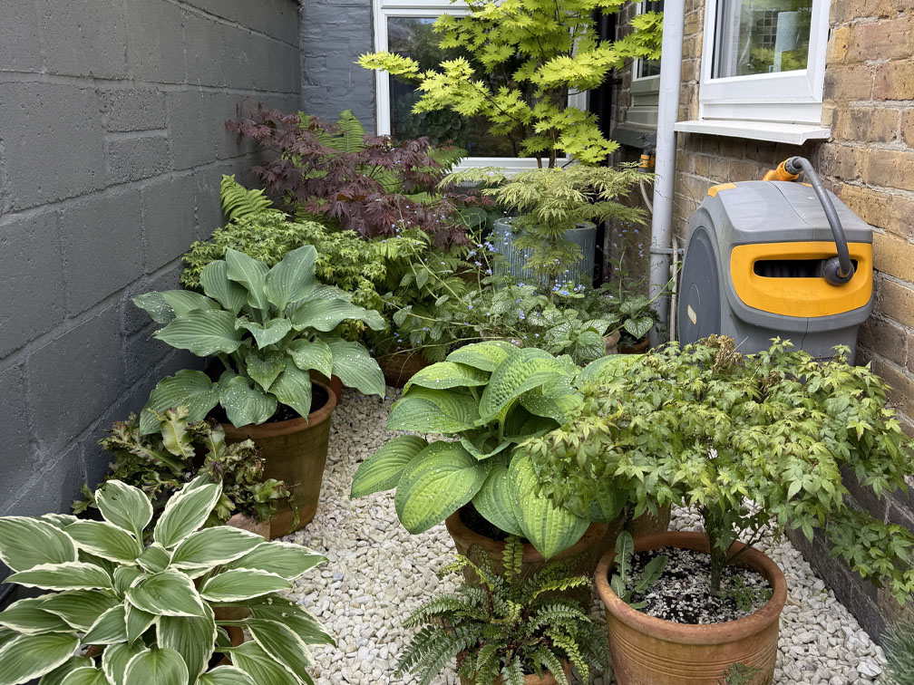
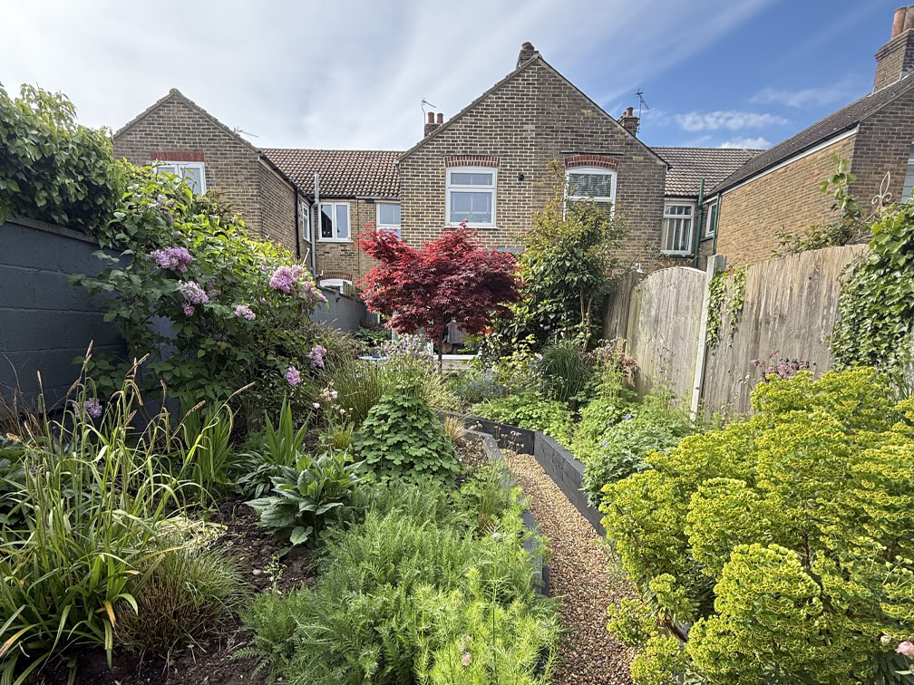
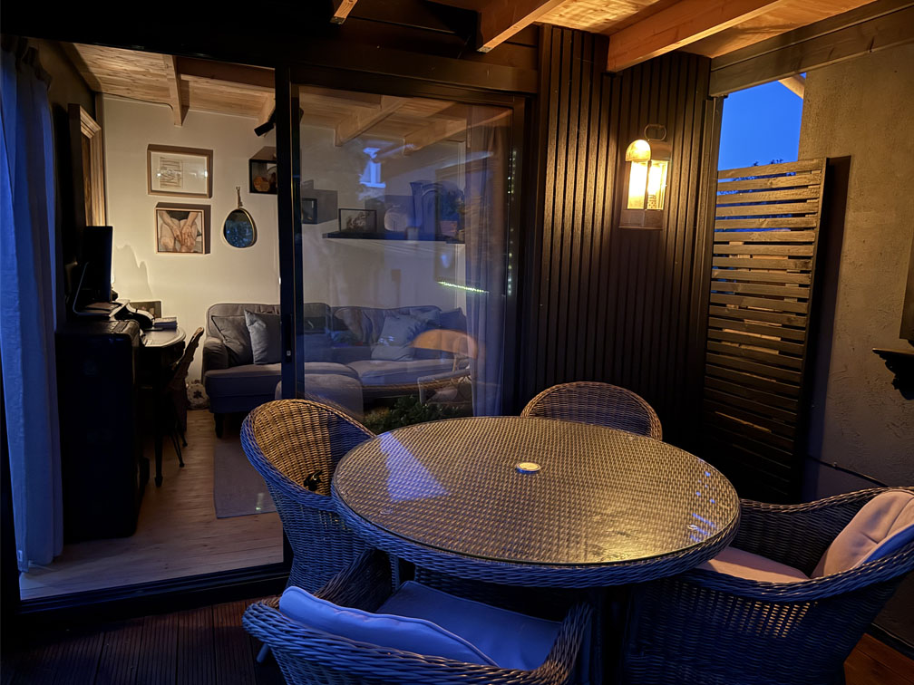
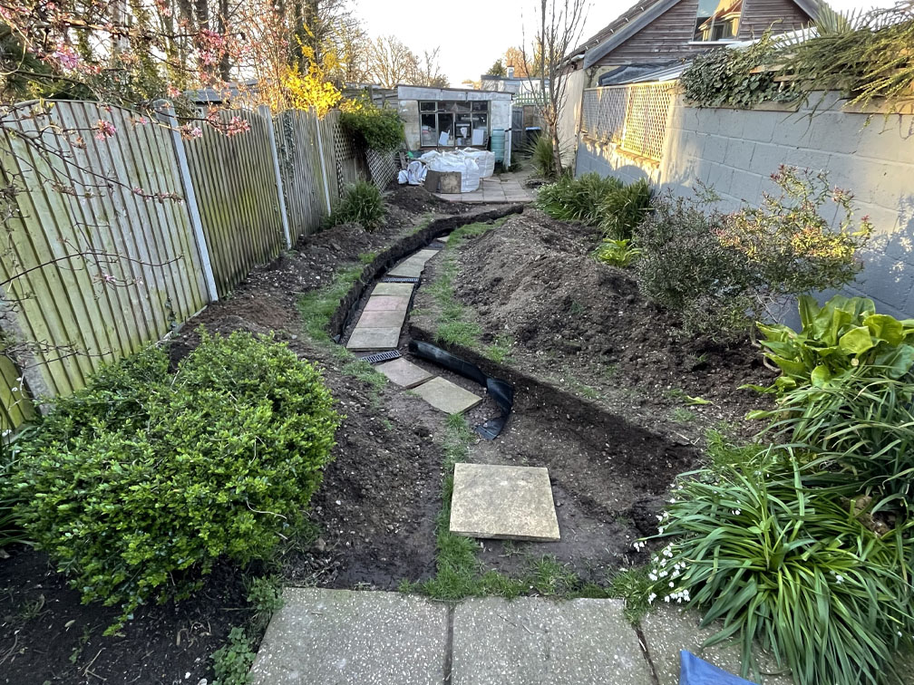
Ravenscourt Road, Deal
Reimagining a neglected garden into a multi-functional outdoor retreat
The Brief:
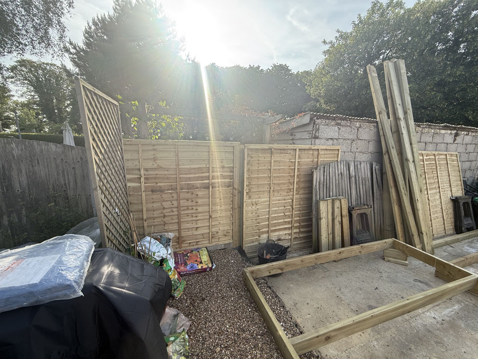
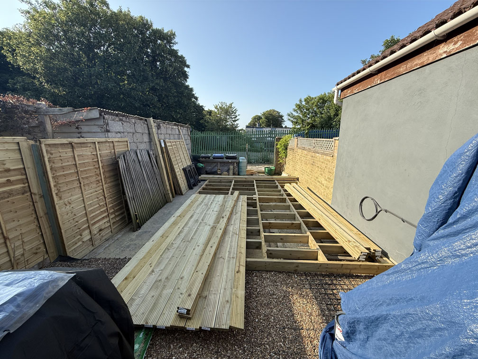
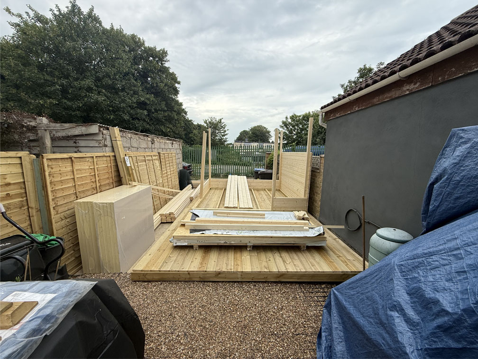
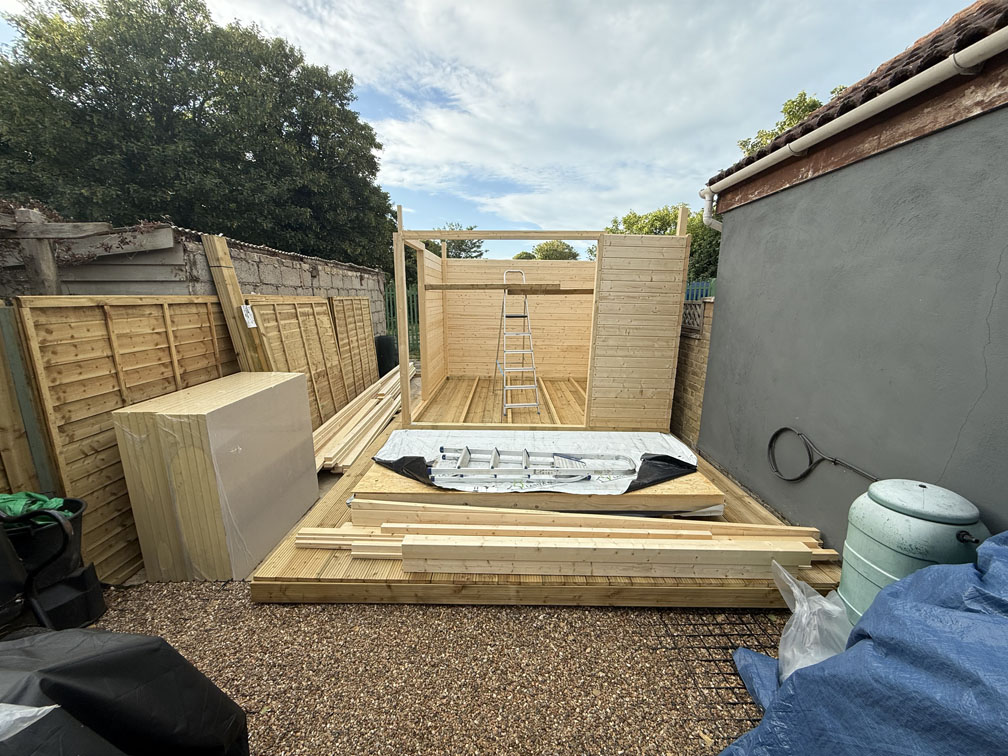
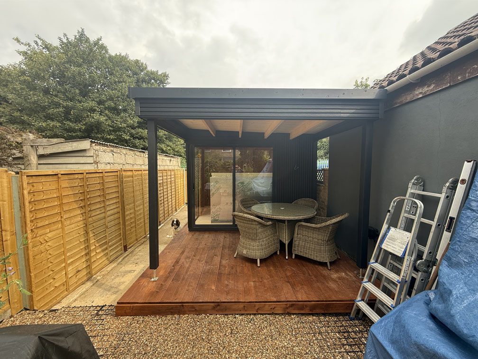
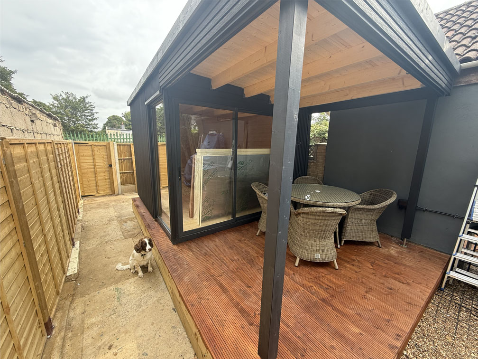
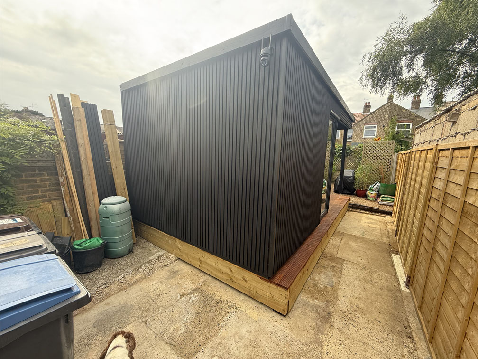
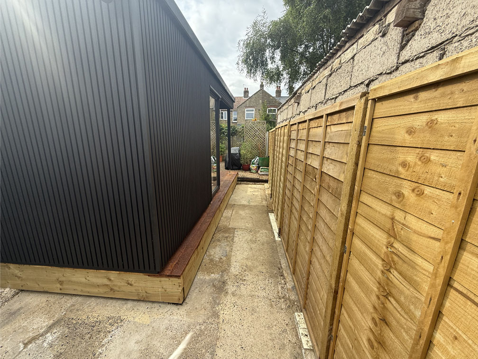
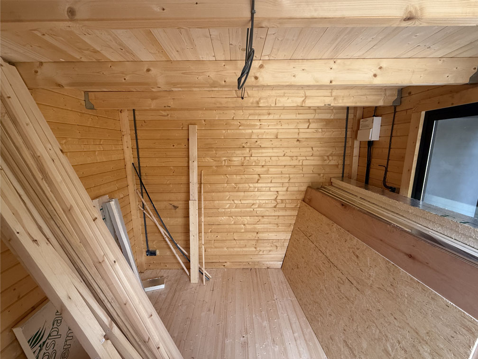
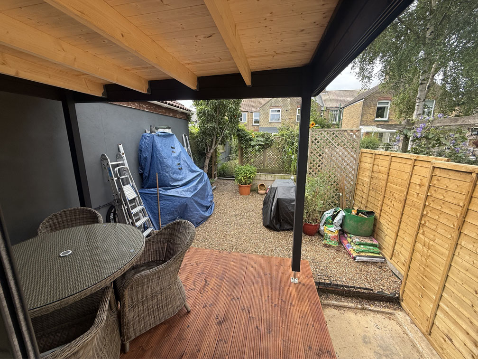
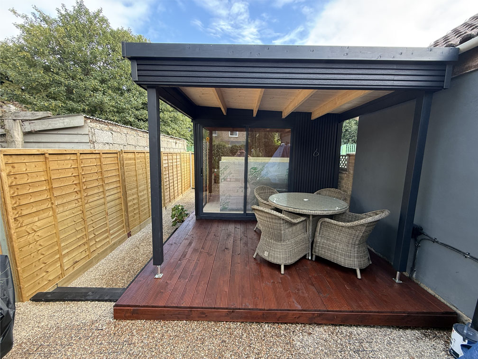
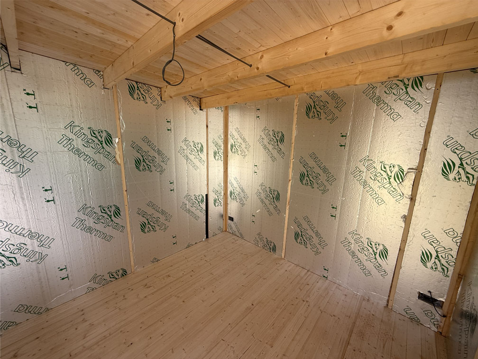
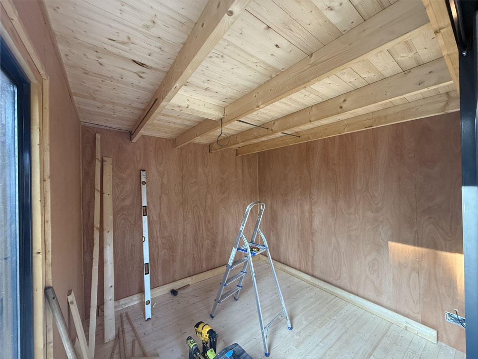
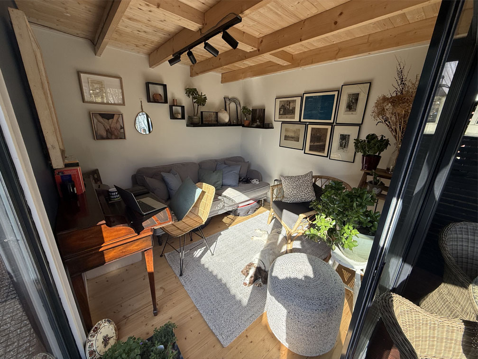
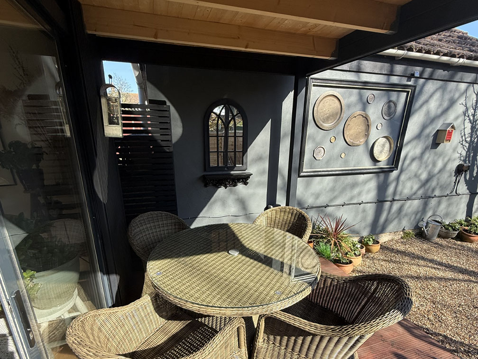
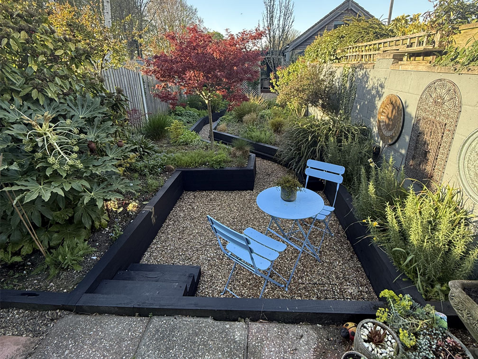
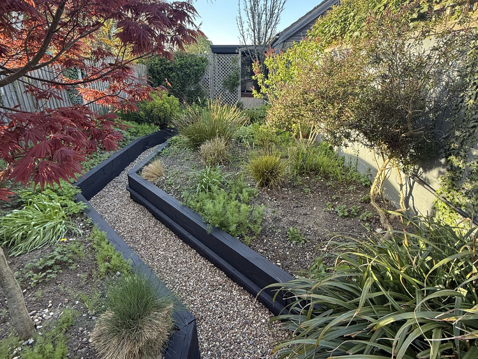
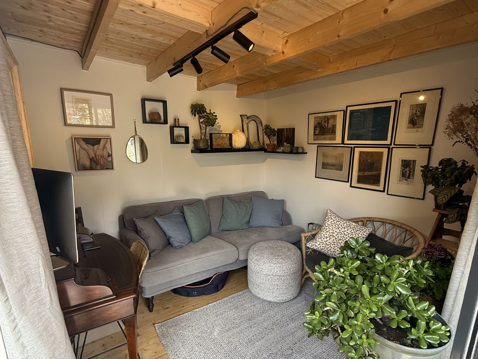
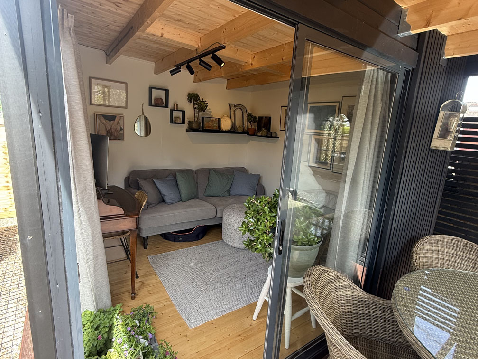
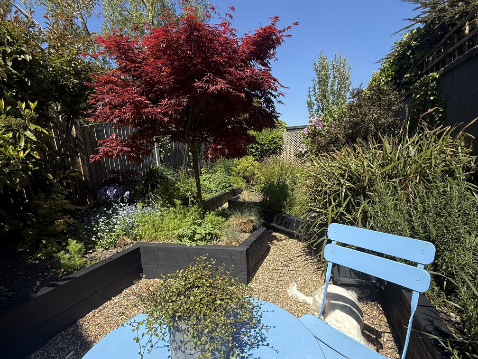
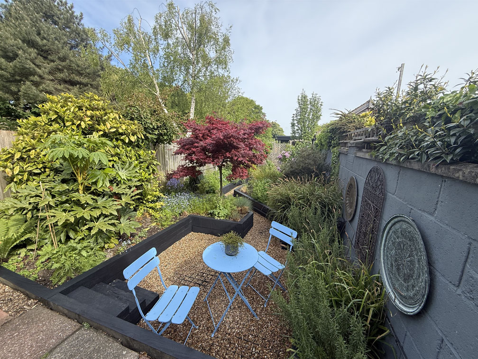
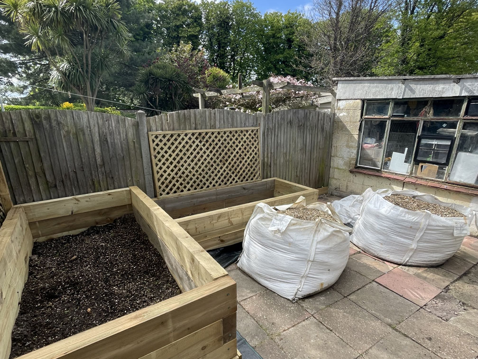
To transform an overgrown rear garden into a series of connected outdoor spaces, creating an inviting seating terrace close to the house, a gently winding pathway leading through layered planting, and a productive growing garden complete with raised beds and a bespoke garden room replacing the existing garage.
The Challenge
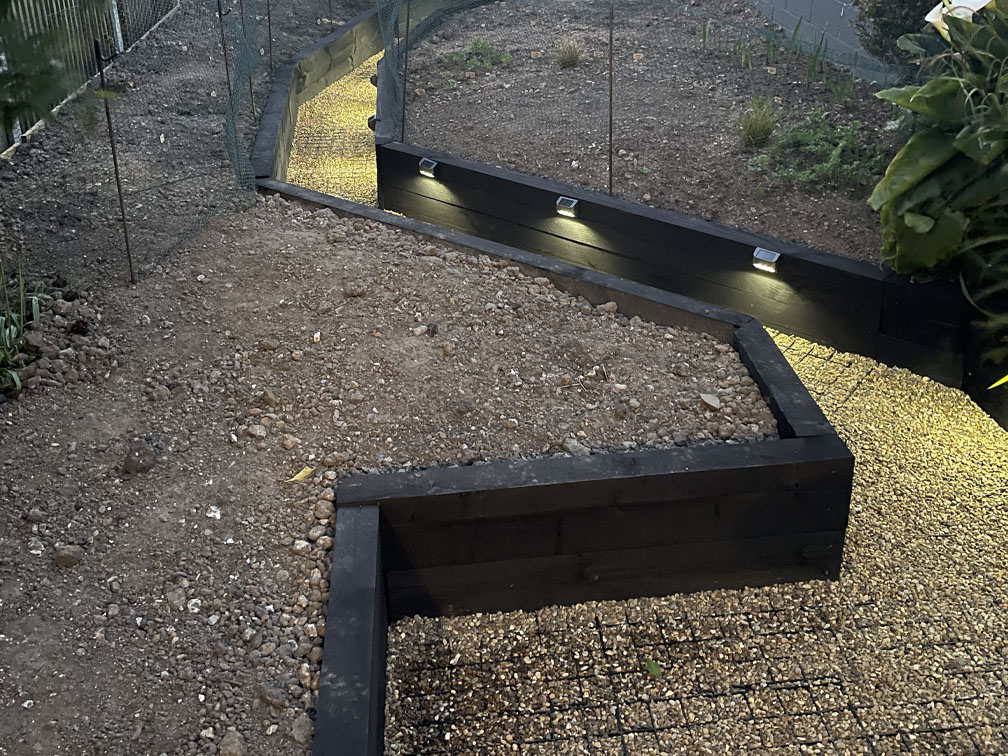
Years of neglect had left the garden dominated by overgrown trees, shrubs and invasive root systems. Once clearance began, poor-quality soil and extensive builders' rubble buried beneath the surface became apparent, significantly restricting planting potential and drainage.
Our Design Solution
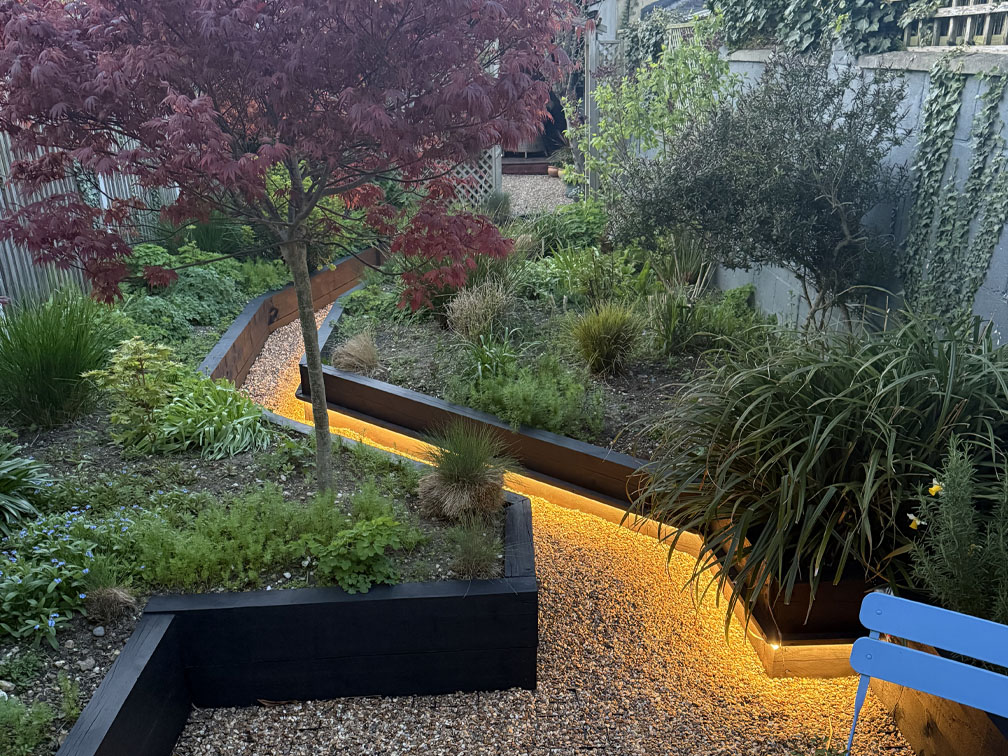
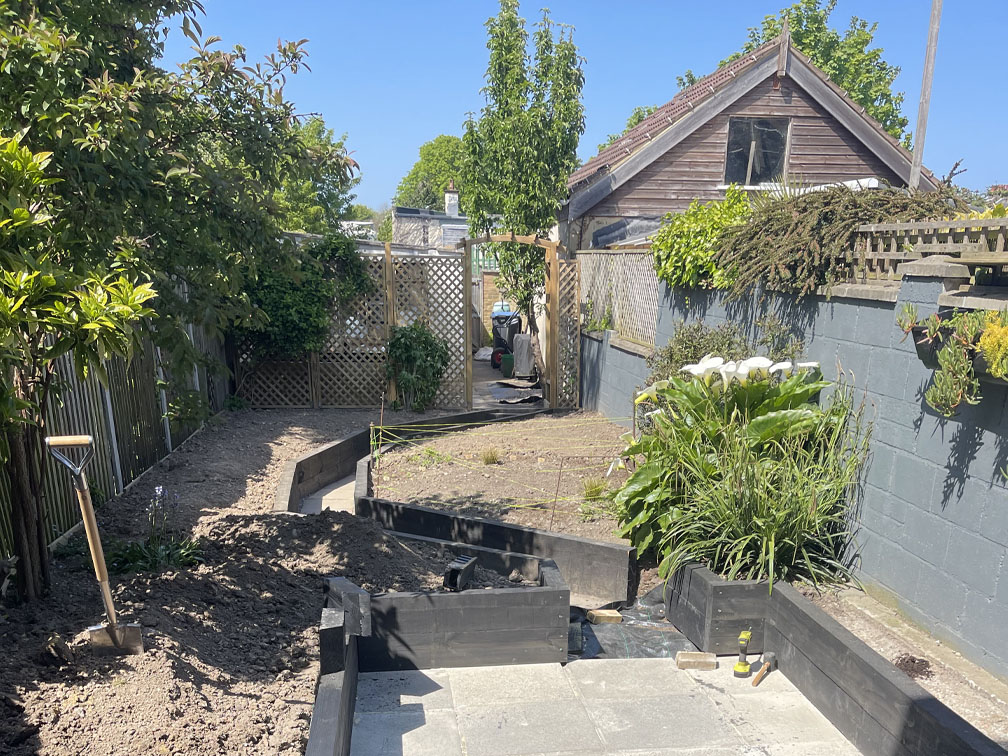
Rather than simply covering the problem, we redesigned the entire landscape from the ground up. By introducing a gently sunken pathway, we were able to excavate the site, remove contaminated material and improve the soil profile throughout the garden.
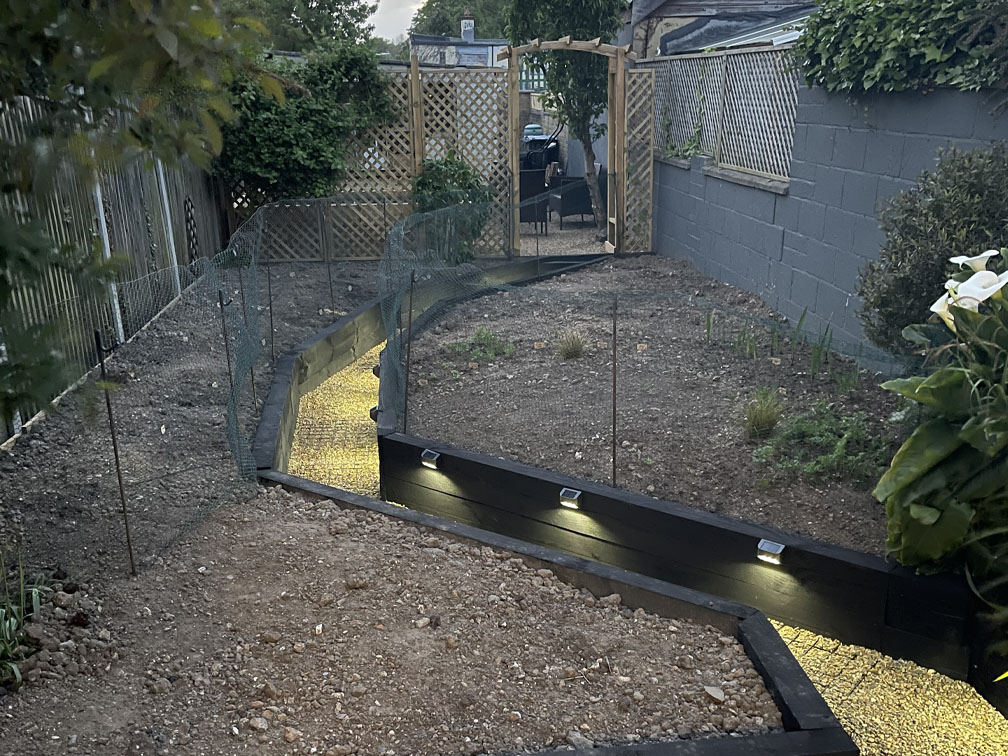
The change in levels became a defining design feature, creating a journey through the garden while adding depth and visual interest. Bold blackened railway sleepers, architectural planting and discreet halo lighting combined to create a contemporary yet welcoming space that evolves beautifully from day into evening.
The Result
A once-forgotten garden has been transformed into a series of purposeful outdoor rooms that balance relaxation, productivity and year-round enjoyment. The finished design feels significantly larger than its footprint and provides the owners with a practical, elegant extension of their home.
Towton Road, Dulwich
Transforming an overlooked courtyard into an outdoor living space
The Brief:
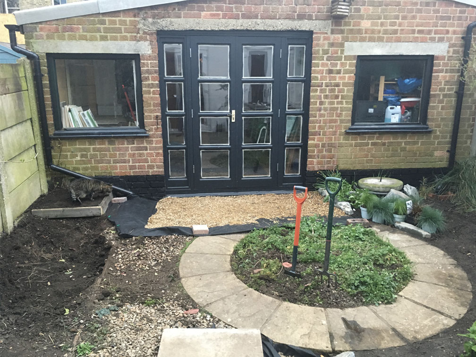
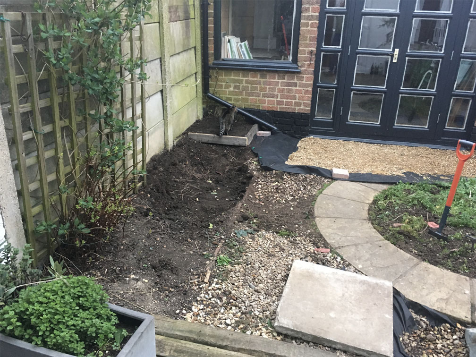
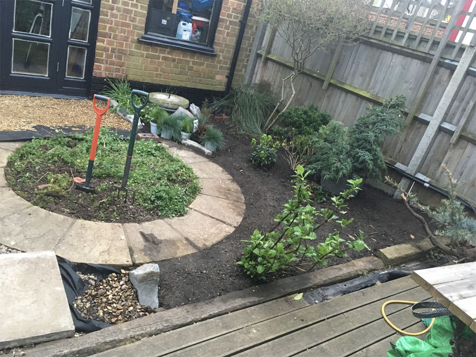
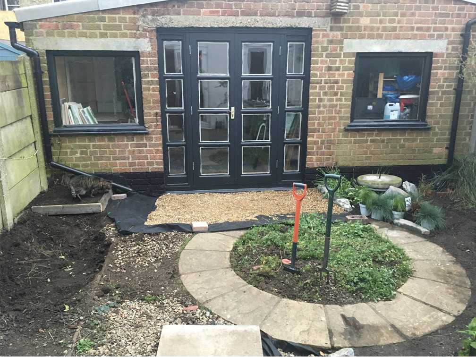
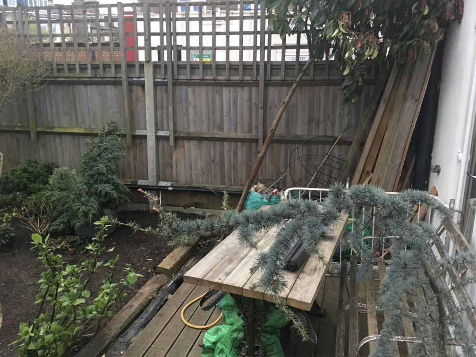
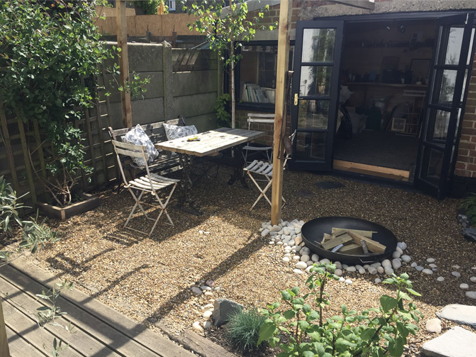
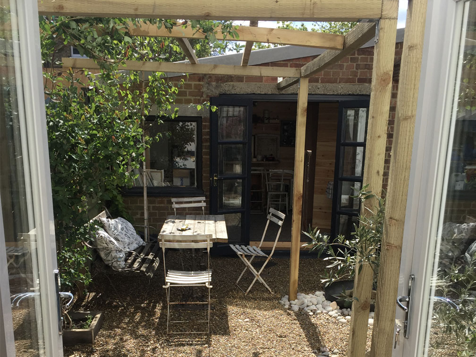
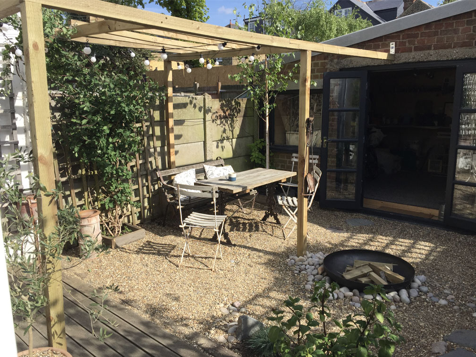
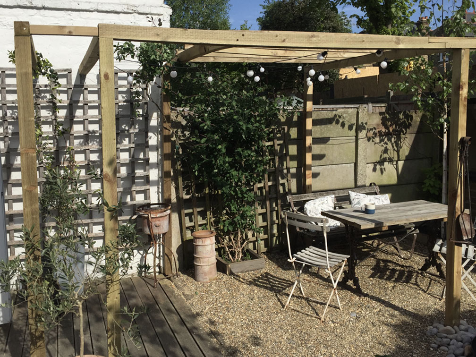
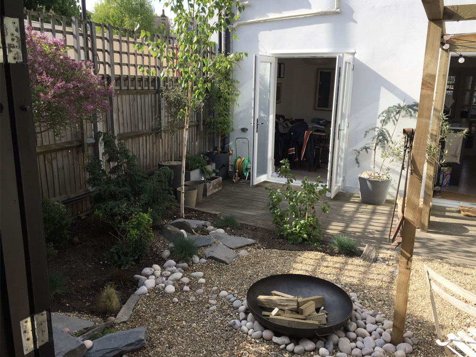
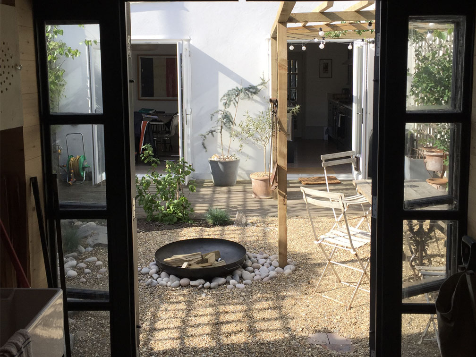
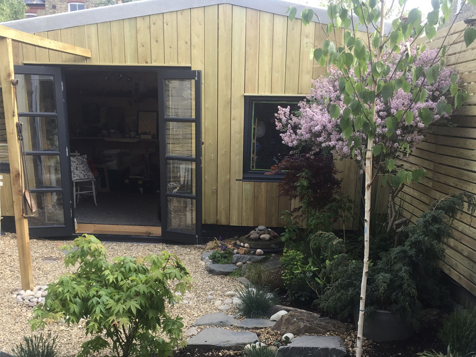
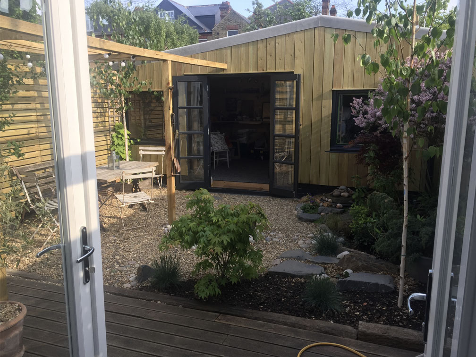
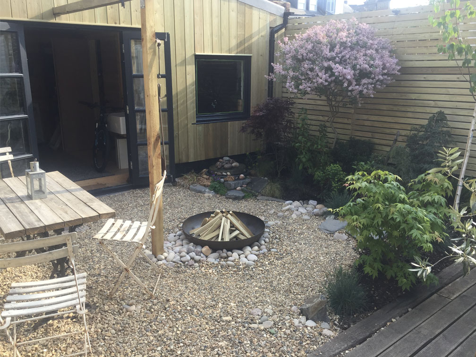
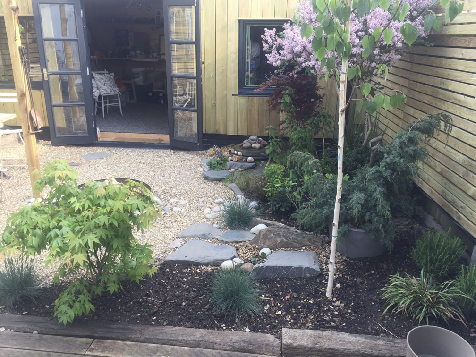
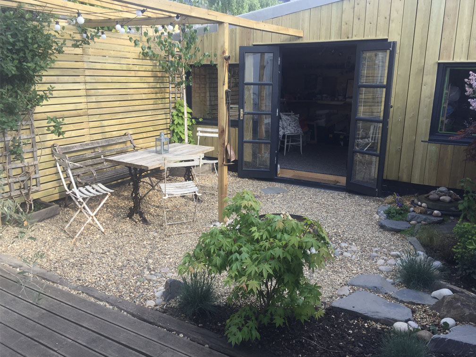
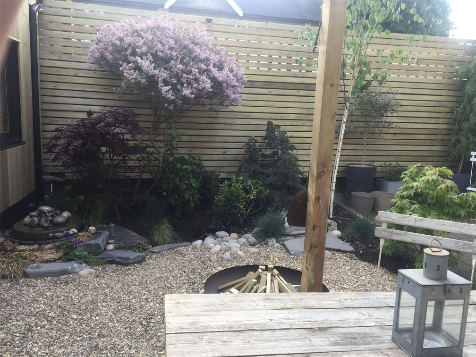
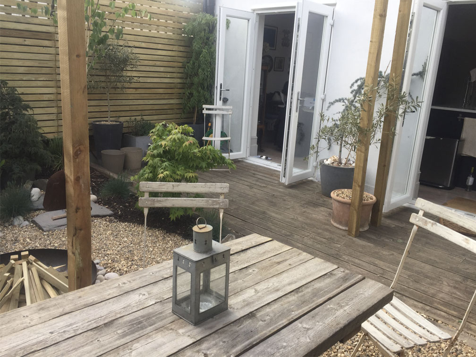
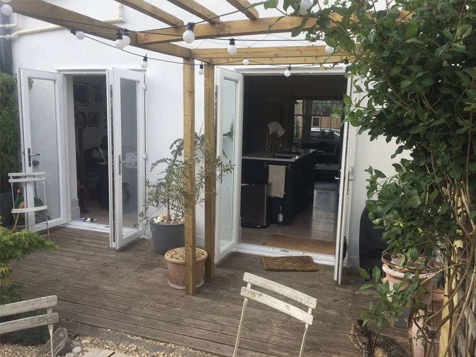
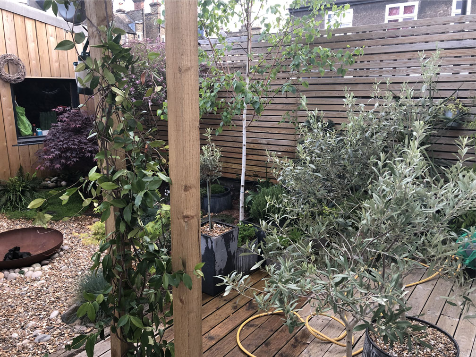
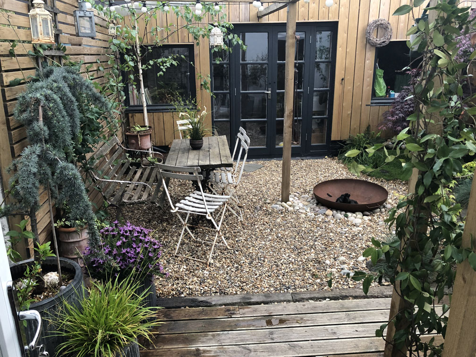
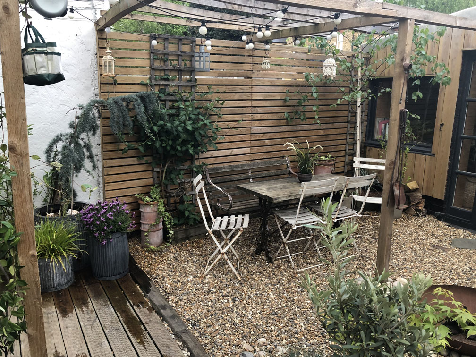
To redesign a compact 4m x 4m courtyard between the house and a converted garage, creating a low-maintenance garden that would seamlessly connect the home with a new artist's studio while providing attractive spaces to relax and entertain.
The Challenge
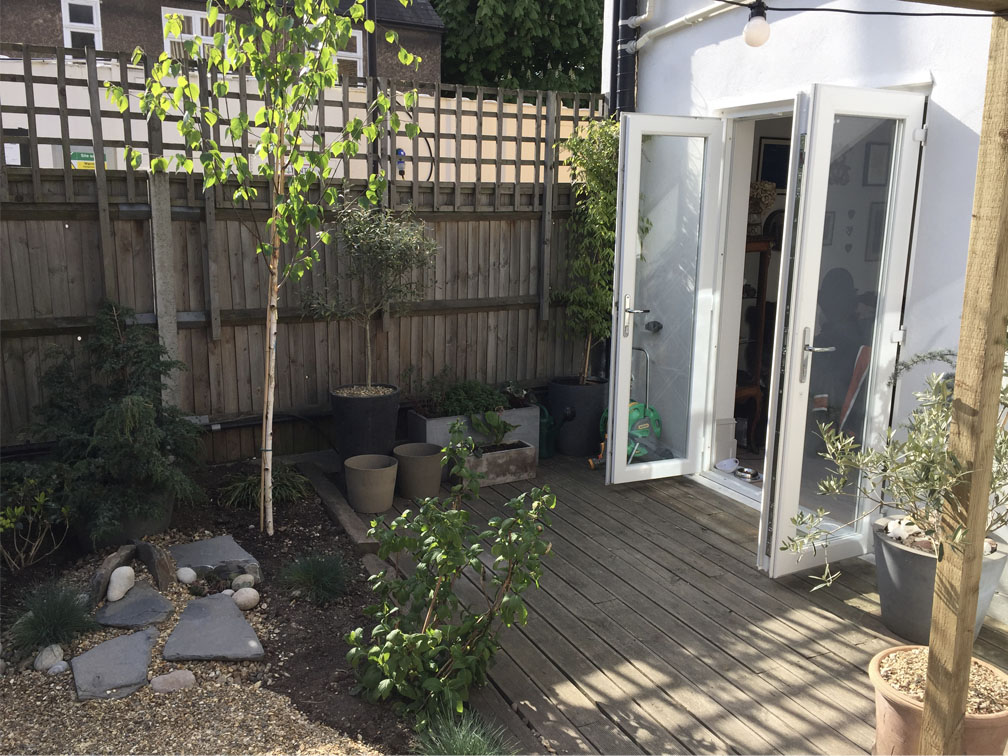
The small footprint presented several constraints, including ageing hard landscaping, poor soil conditions and numerous inspection covers concentrated within one corner of the garden. Every square metre needed to work hard without the space feeling cluttered.
Our Design Solution
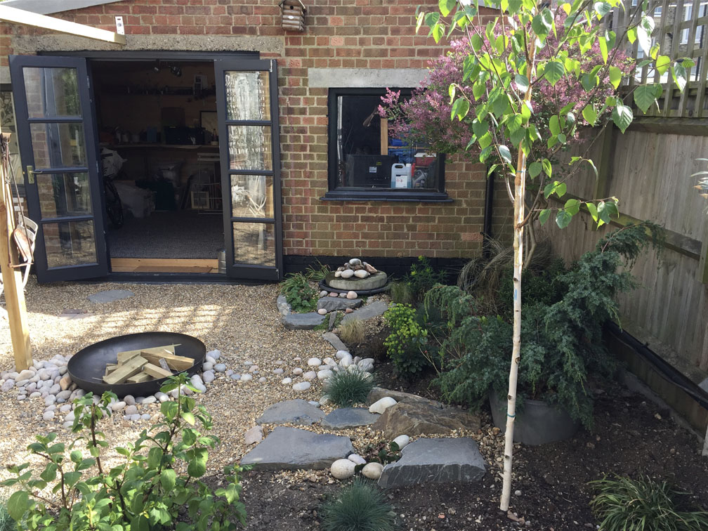
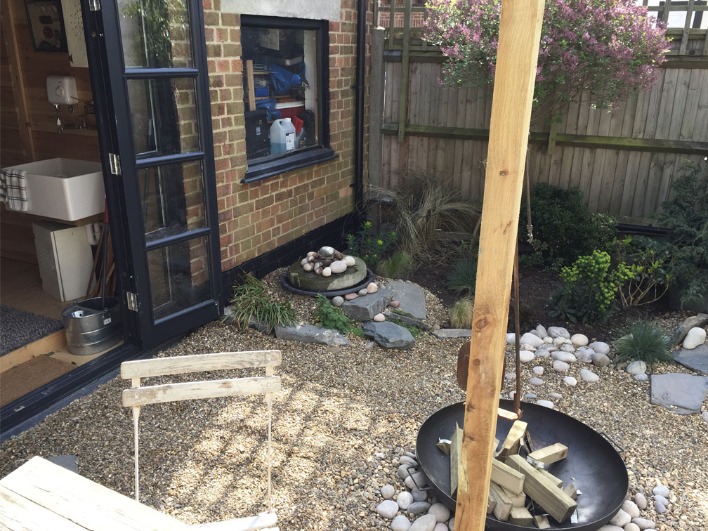
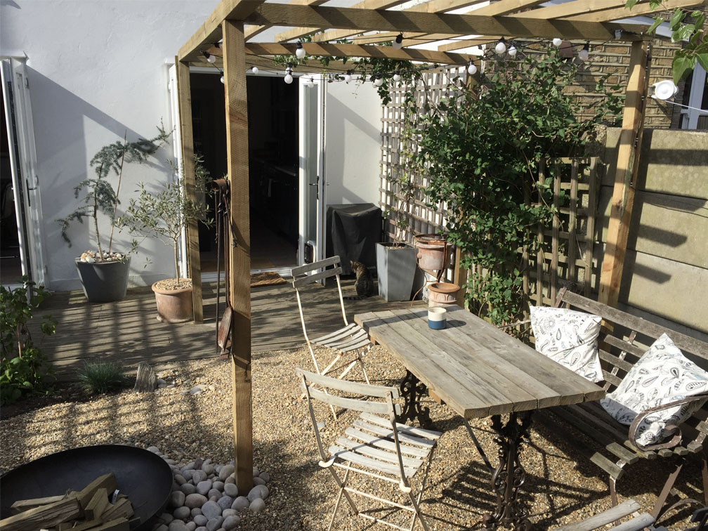
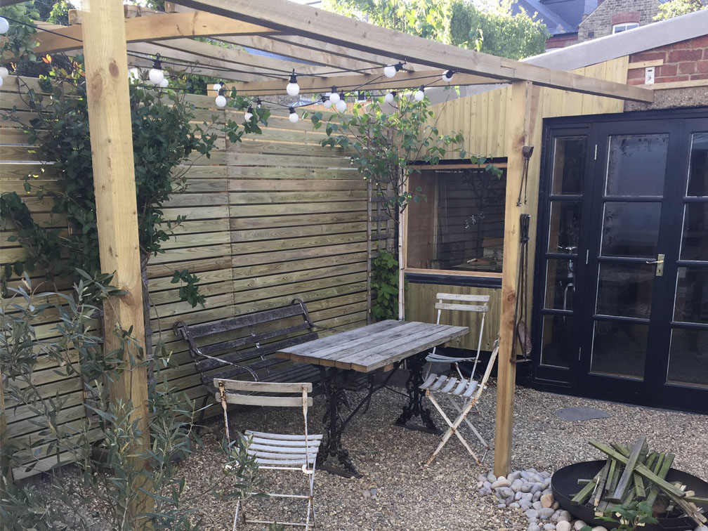
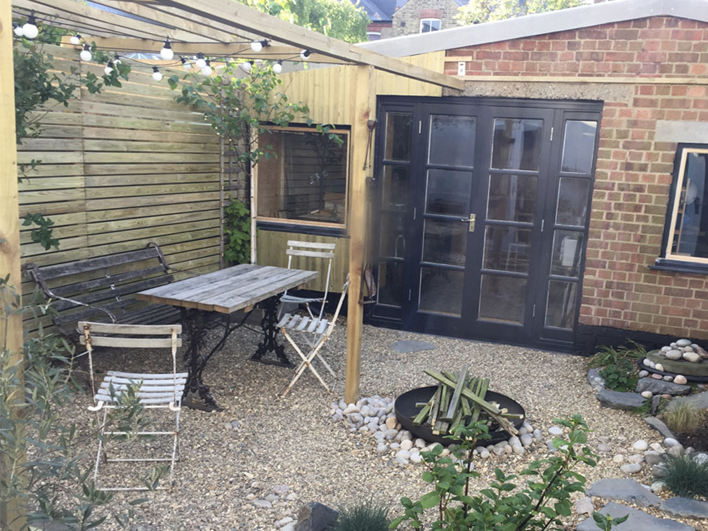
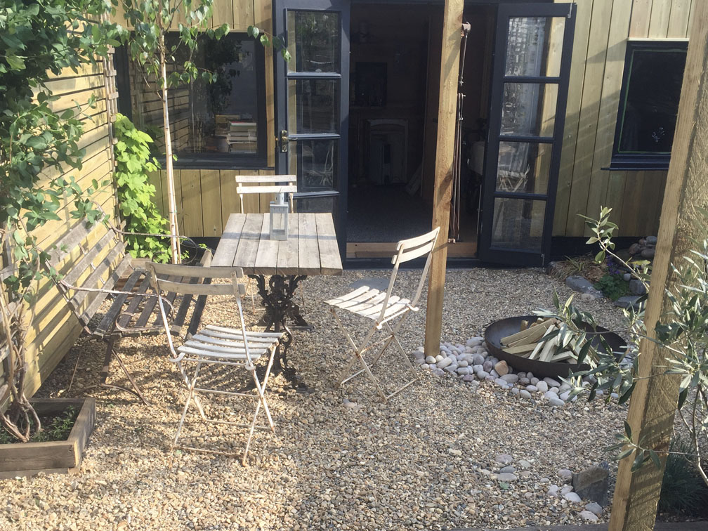
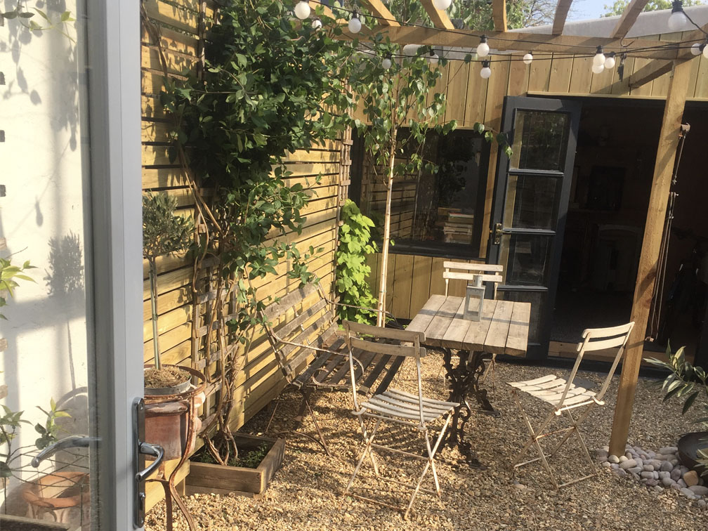
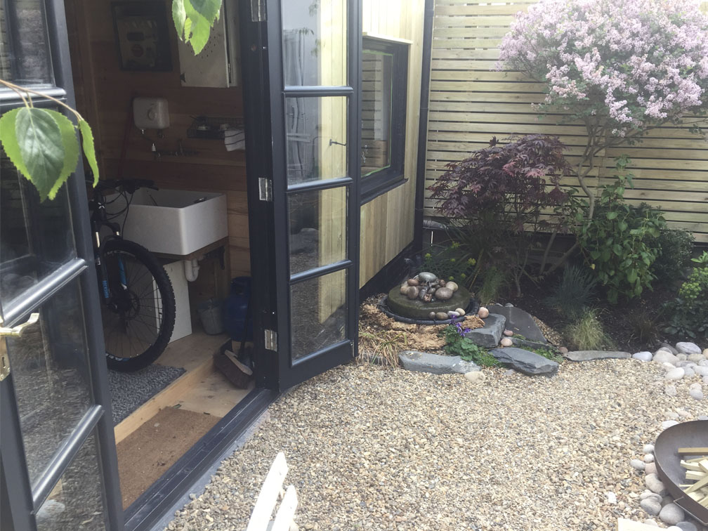
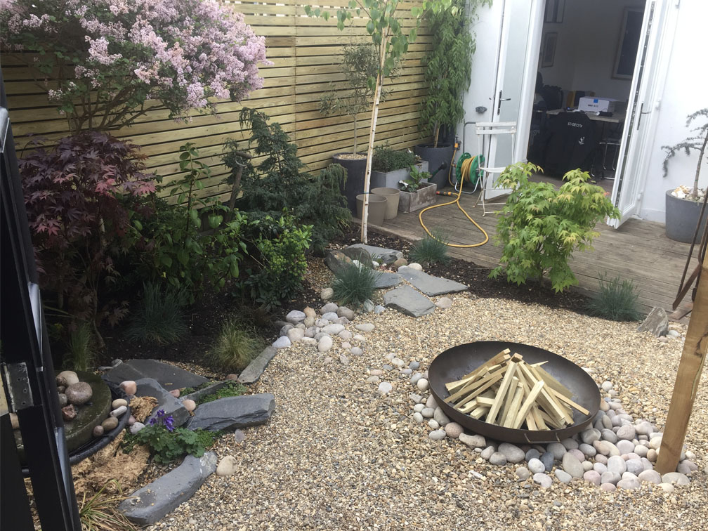
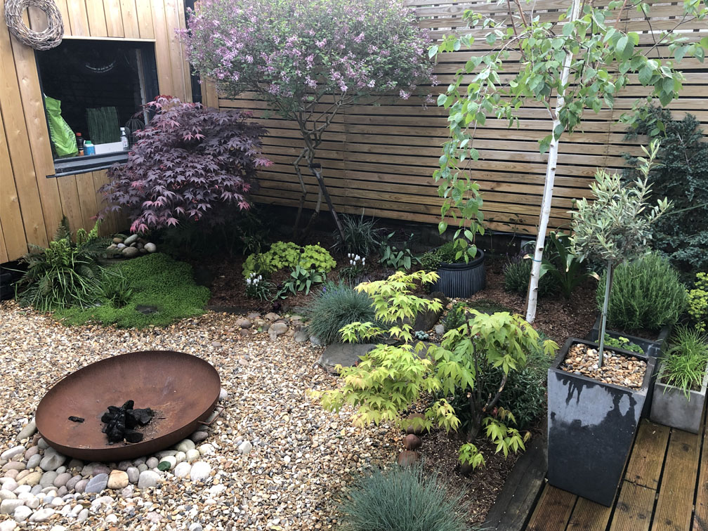
Rather than treating the area as a traditional garden, we approached it as an outdoor room. A bespoke pergola creates a strong visual link between the house and studio, while a central fire pit establishes a natural gathering point.
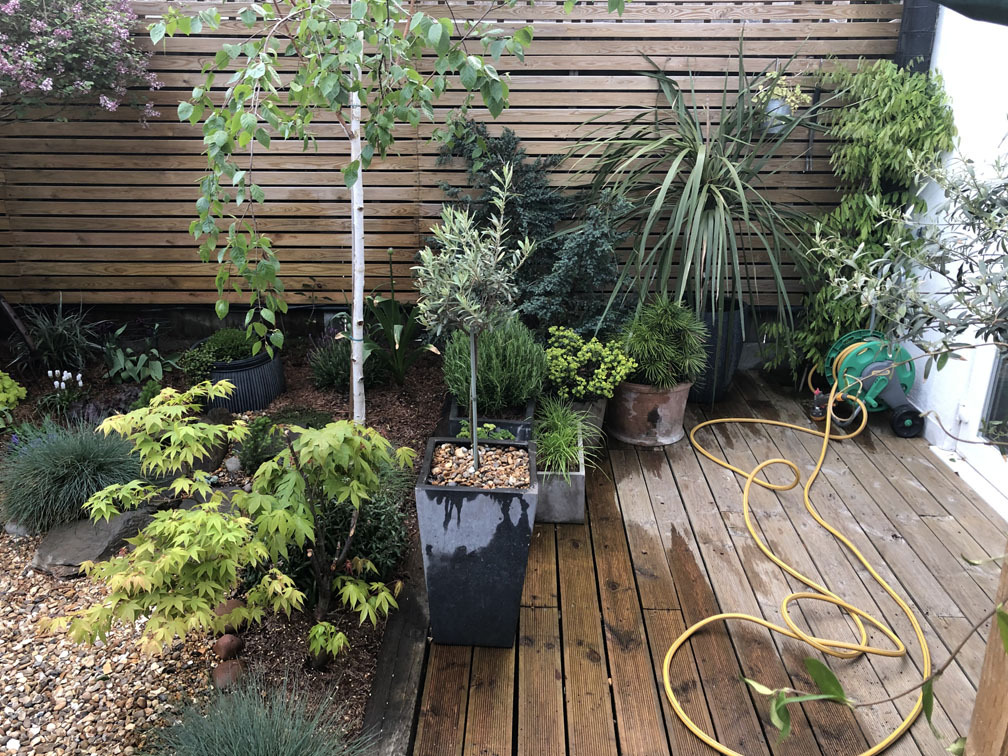
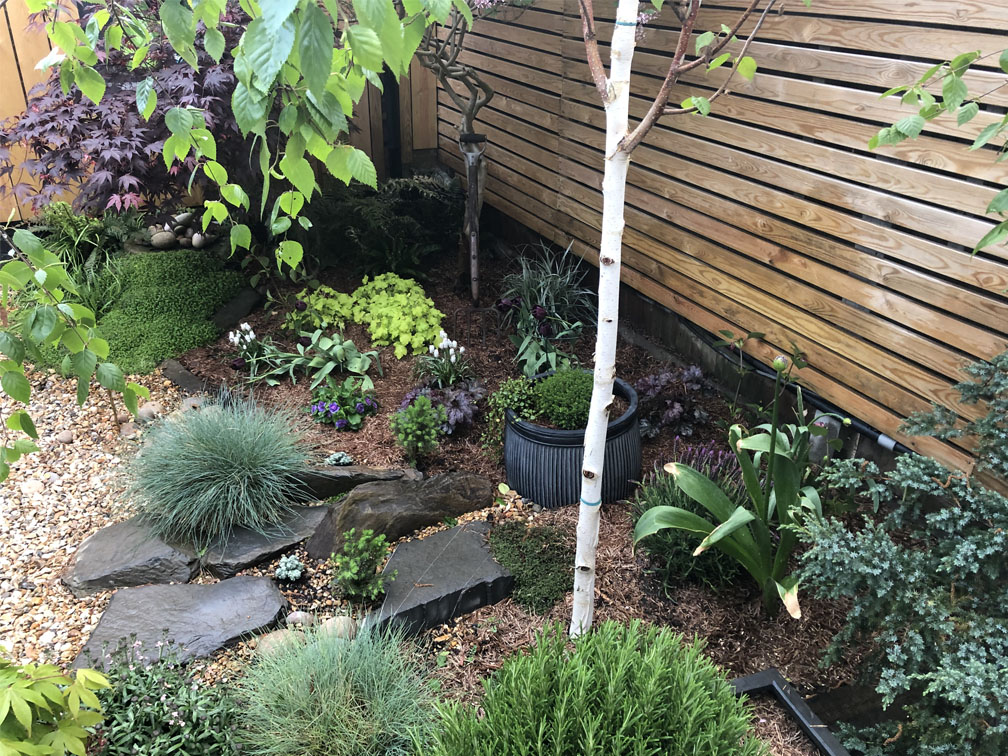
Generous planting beds, integrated water features and carefully positioned containers cleverly disguise service covers and soften the built environment. Birch timber cladding unifies the boundaries, creating warmth, texture and a sense of enclosure.
The Result
The finished courtyard feels far larger than its physical dimensions, functioning as a true extension of the home. It provides an inspiring transition between living and creative spaces while delivering a practical, low-maintenance garden that can be enjoyed throughout the year.
Relax in your own Little Haven
If you’re unsure what your garden transformation can include based on your budget,
space and requirements then we can provide a free, no-obligation consultation.
Let us help you create your own Little Haven.